Chinese residential architecture encompasses an extraordinary range of housing types, reflecting the country's vast geographical diversity, rich cultural traditions, and rapid modernization. From the ancient courtyard compounds of Beijing to the sleek high-rise apartments of Shanghai, Chinese homes tell the story of a civilization that has valued family, community, and harmony with nature for thousands of years. This section explores the major residential building types found across China, examining their historical origins, design principles, and contemporary relevance.
The Evolution of Chinese Housing
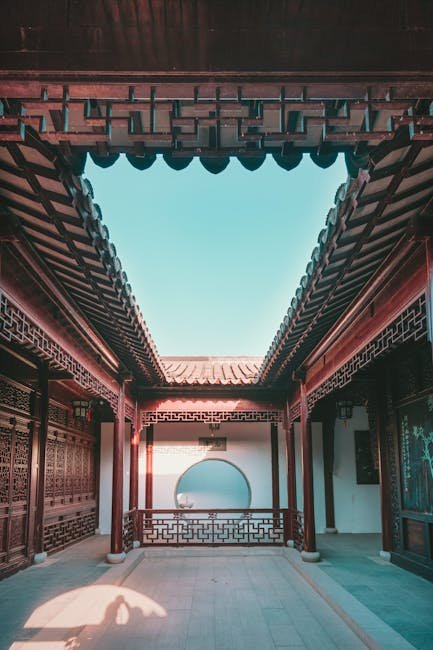
The history of Chinese housing is a story of continuity and change. For most of China's imperial history, the ideal home was the courtyard compound (siheyuan) — a single-story, walled enclosure with buildings arranged around one or more courtyards. This layout suited the extended family structure of traditional Chinese society, providing privacy, security, and a hierarchy of spaces that reflected Confucian social values. The courtyard house was the dominant form for all social classes, from peasant farmers to imperial princes, varying only in scale and decorative refinement.
The twentieth century brought dramatic changes to Chinese housing. Urbanization, population growth, and new construction technologies led to the development of apartment buildings, high-rise towers, and modern suburban housing types. The traditional courtyard house, once ubiquitous, became increasingly rare in cities, preserved mainly in historic districts and as luxury properties for the wealthy. Today, Chinese residential architecture is characterized by remarkable diversity, with traditional and modern forms coexisting in a dynamic architectural landscape.
"Chinese housing has always been about more than shelter. The traditional courtyard home was a three-dimensional embodiment of family structure, social hierarchy, and cosmological harmony. Modern Chinese housing must find new ways to express these enduring values."
Housing Types Covered
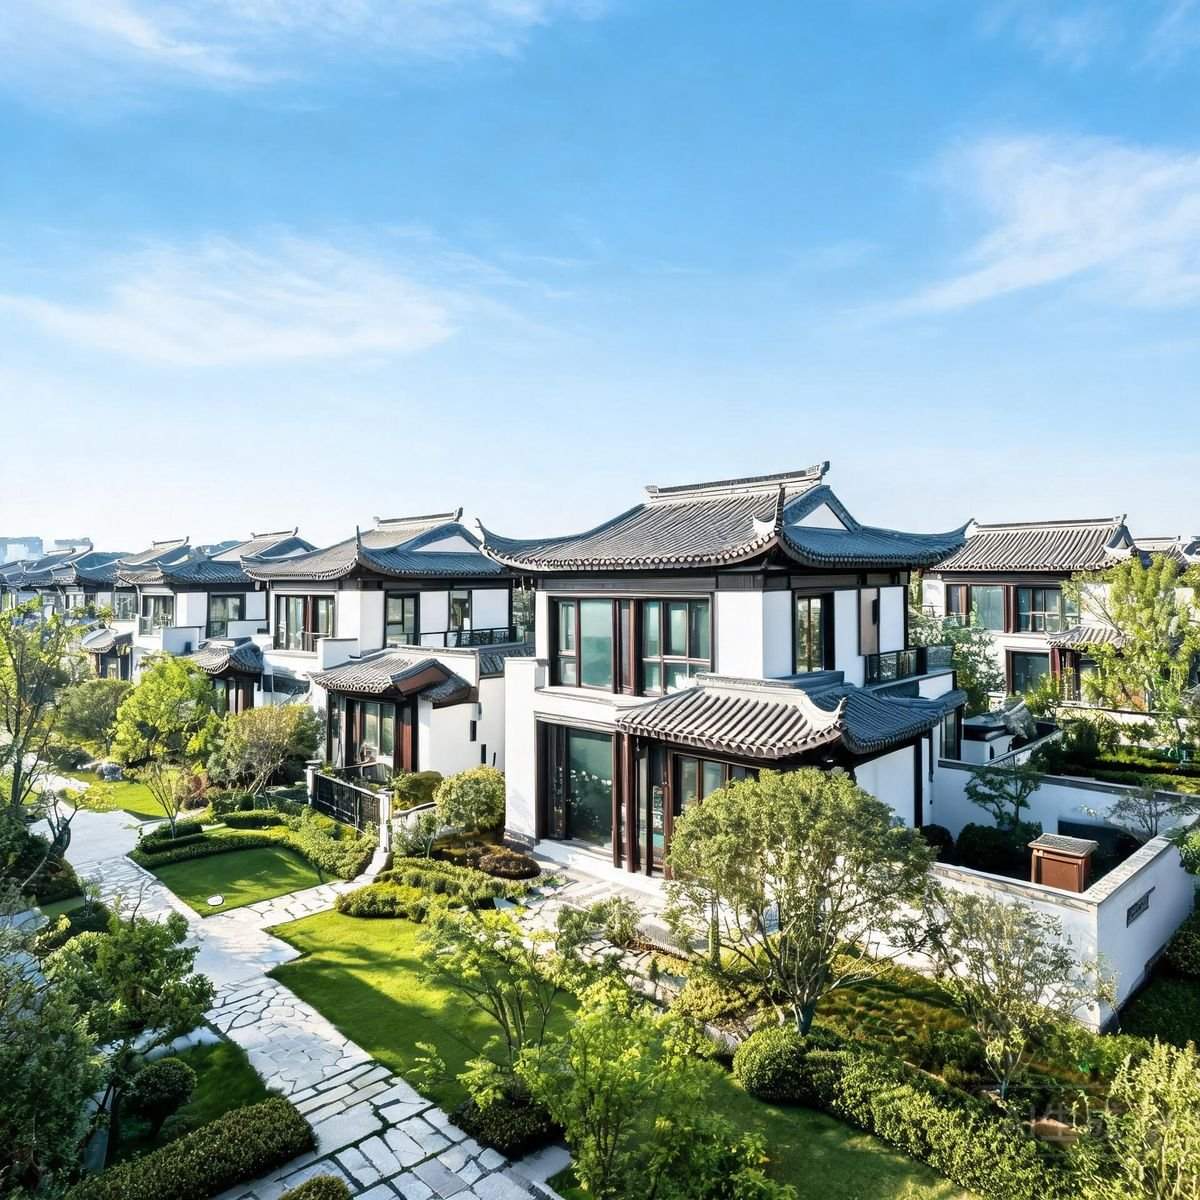
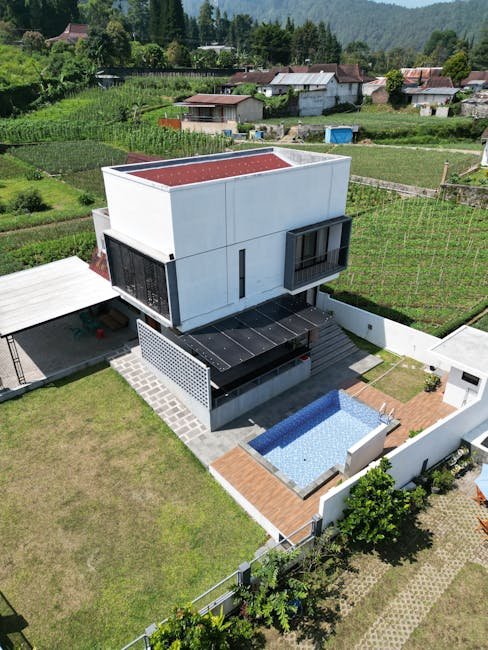
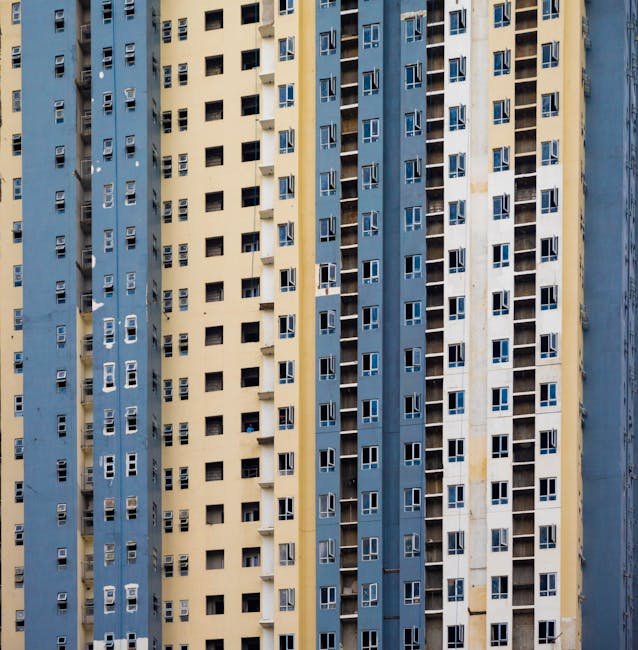
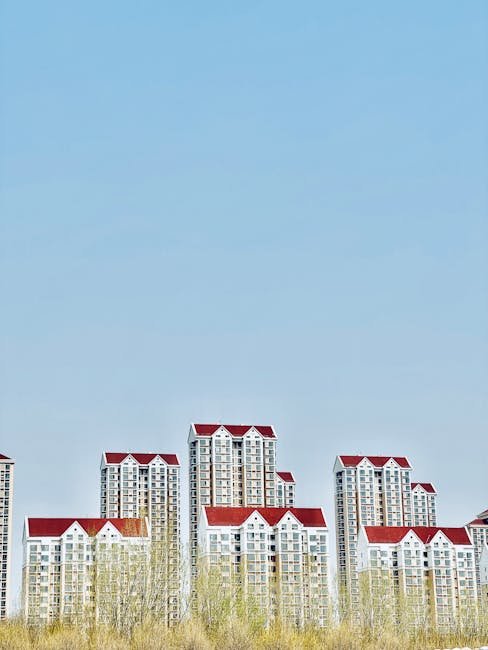
This section covers the following residential types: Single-Family Villas (独栋别墅), which represent the pinnacle of private residential luxury in China; Townhouses (联排别墅), offering the convenience of attached housing with individual outdoor space; Duplex Homes (双拼别墅), combining the benefits of shared and private living; Stacked Villas (叠墅), an innovative multi-level apartment typology; Courtyard Estates (中式别院), the modern revival of traditional Chinese courtyard living; High-Rise Apartments (高层住宅), the dominant urban housing form in Chinese cities; and Mid-Rise Apartments (多层住宅), a balanced middle ground between density and livability.
Each housing type is examined in terms of its spatial organization, architectural features, typical occupants, and place within China's broader housing landscape. Whether you are a homebuyer, an architect, or simply curious about how people live in China, this guide provides valuable insights into the diverse world of Chinese residential architecture.
The Evolution of Chinese Housing
China's residential architecture has undergone a transformation unprecedented in human history. In 1978, when economic reforms began, the vast majority of Chinese households lived in traditional courtyard houses, rural vernacular dwellings, or cramped socialist-era apartments with shared kitchens and bathrooms. Average per capita living space in urban areas was less than 7 square meters. Today, four decades later, per capita living space exceeds 40 square meters, and Chinese housing encompasses everything from ultra-luxury villas in gated suburbs to 60-story residential towers in dense urban centers. This transformation represents the largest and fastest improvement in housing conditions in human history, and its architectural expression — the buildings in which over a billion people now live — is a subject of global significance.
The housing typologies explored in this section reflect China's ongoing negotiation between density and livability, tradition and modernity, collective provision and individual aspiration. The single-family villa represents the dream of private space and garden connection; the townhouse and duplex offer intermediate densities that preserve ground-related living; the high-rise apartment is the default urban housing type that accommodates China's vast urban population; and emerging typologies like the stacked villa and the modern courtyard estate represent creative attempts to combine the best qualities of different housing types. Understanding these typologies is essential to understanding contemporary Chinese life and the built environment that shapes the daily experience of over a billion people.
Housing Policy and Architectural Form
Chinese housing cannot be understood without some awareness of the policy frameworks that shape it. China's land system — in which urban land is owned by the state and leased to developers through long-term land-use rights — creates a distinctive housing market unlike those of North America or Europe. The hukou (户口) household registration system, which historically tied housing access to urban residency status, has shaped migration patterns and housing demand across China's cities. Recent policies including the "three red lines" on developer debt, restrictions on land supply for villa construction, and affordable housing mandates have all left their mark on the residential architectural landscape. Understanding these policy dynamics helps explain why certain housing typologies proliferate in some cities and periods while remaining absent in others.
The relationship between housing typology and quality of life is an active area of research in Chinese universities and planning institutes. Studies examining resident satisfaction across different housing types consistently find that access to private outdoor space, natural light, cross-ventilation, and neighborhood amenities are stronger predictors of satisfaction than dwelling size alone. These findings are driving a gradual shift in Chinese residential design away from maximizing floor area toward optimizing spatial quality — a shift with profound implications for the housing typologies explored in this section.
Future Trends in Chinese Housing
Looking ahead, several trends are likely to reshape Chinese residential architecture in the coming decades. China's rapidly aging population — by 2050, over 30 percent of Chinese citizens will be over 60 — is driving demand for accessible housing with elevator access, step-free interiors, and proximity to healthcare. The carbon neutrality pledge for 2060 is pushing the residential sector toward net-zero energy buildings, electrification of heating and cooking, and low-carbon construction materials. The lingering effects of the property sector restructuring that began in 2021 are shifting developer focus from quantity to quality, with greater emphasis on architectural design, construction quality, and long-term building performance. These forces, combined with changing consumer preferences and continued urbanization, will continue to evolve the typologies explored in this section, making Chinese residential architecture one of the most dynamic and consequential fields of architectural practice in the world today.