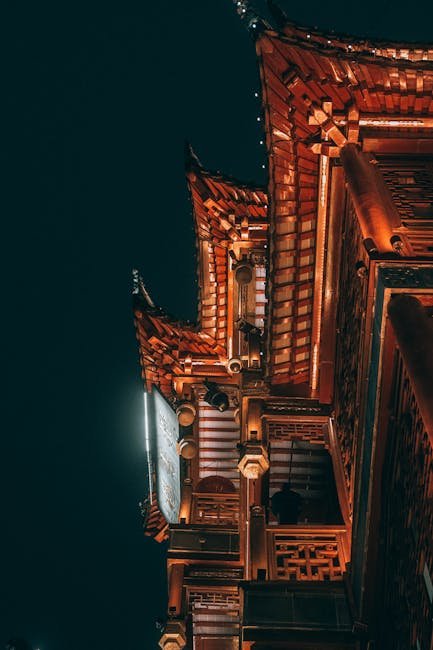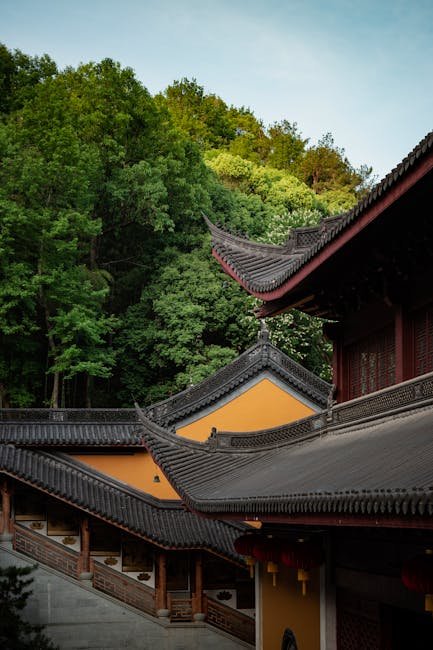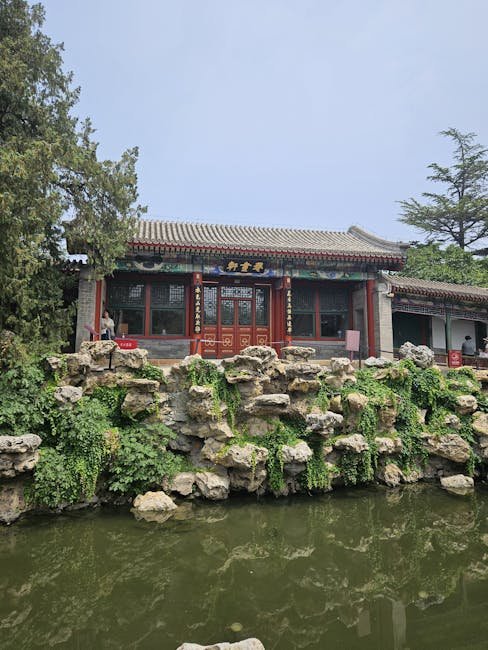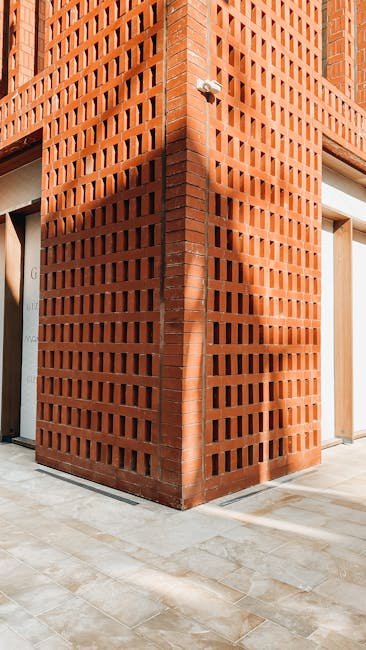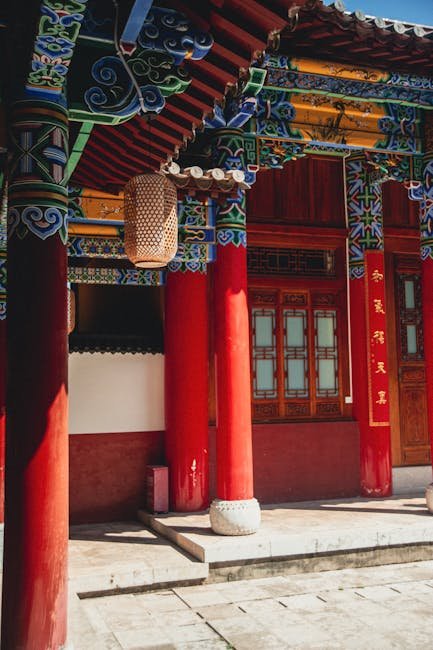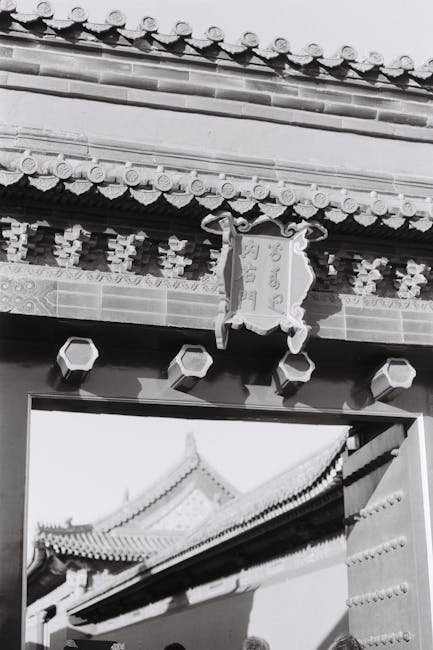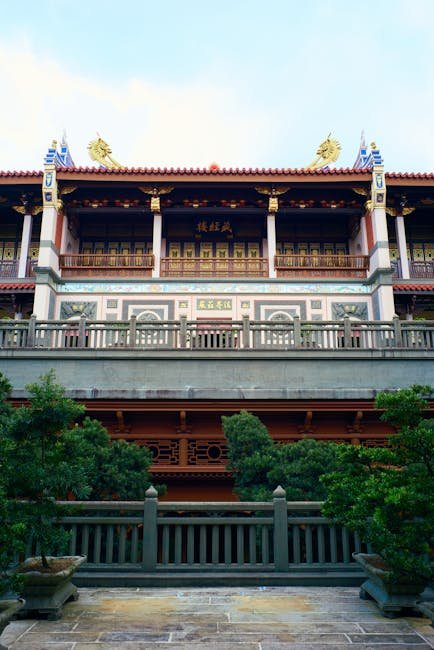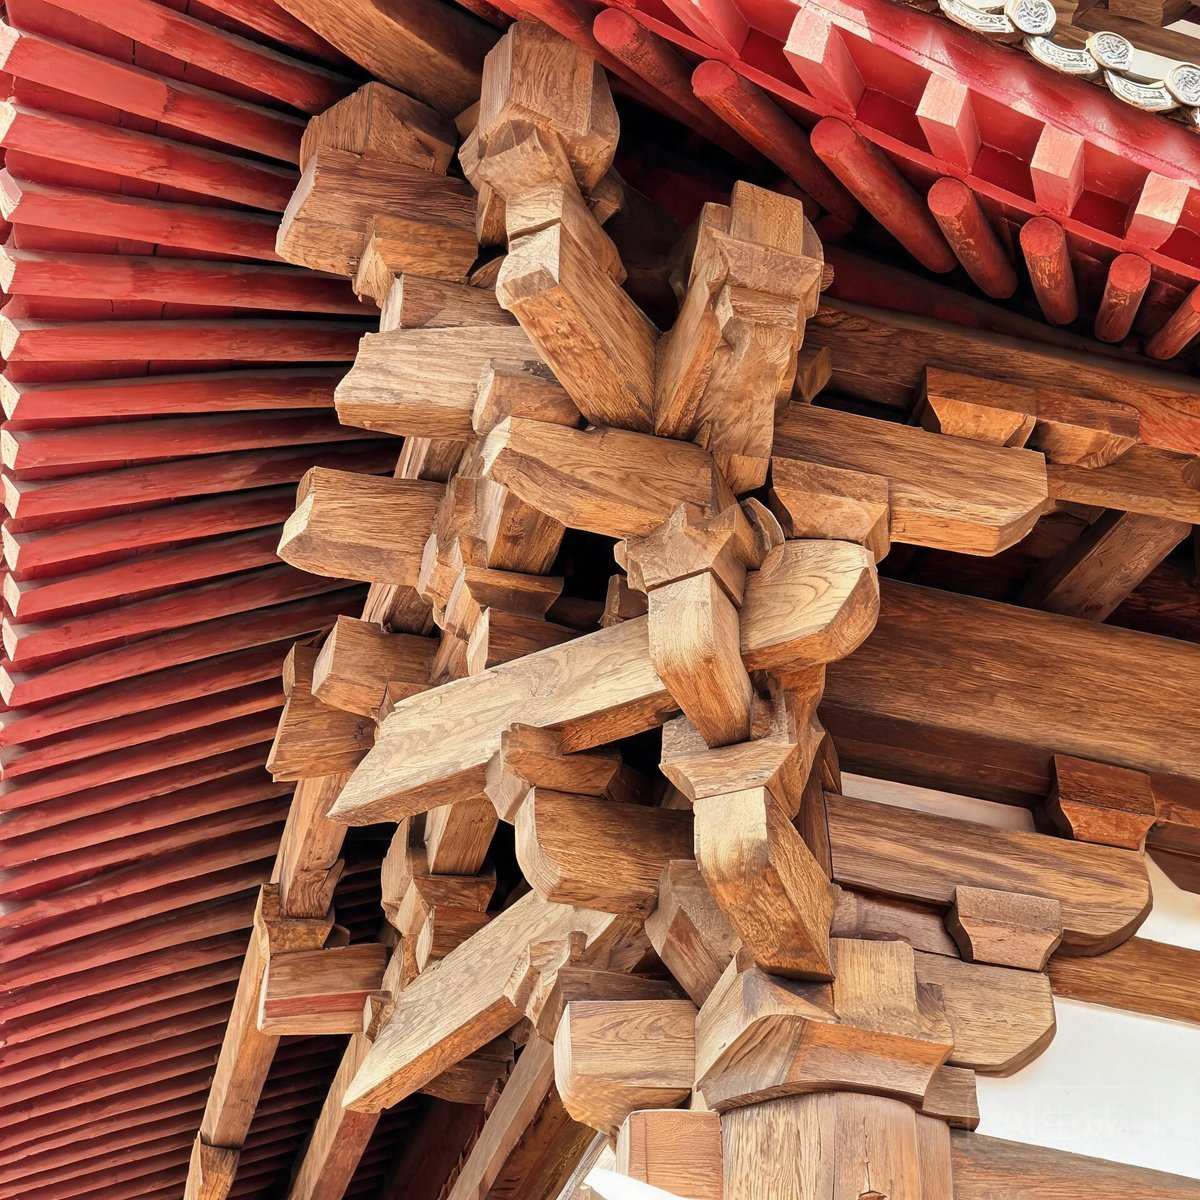
Chinese architecture is built upon a rich vocabulary of structural elements, decorative motifs, and design principles that have been refined over thousands of years. Understanding these elements is essential to appreciating the sophistication and coherence of the Chinese architectural tradition. From the ingenious timber bracket system known as dougong to the symbolic language of roof forms, from the art of courtyard garden design to the cosmological principles of feng shui, these elements work together to create buildings that are structurally sound, aesthetically beautiful, and deeply meaningful.
The bones of Chinese architecture lie not in stone, but in wood — a philosophy of flexibility and harmony that has shaped the built environment of East Asia for three millennia.
The Timber Tradition
Wood has been the primary structural material of Chinese architecture for over three thousand years. Unlike the stone temples of Greece or the brick cathedrals of Europe, the great buildings of China were built of timber — columns, beams, brackets, and rafters joined together in a sophisticated system of interlocking components. The choice of timber was not merely practical (China had abundant forests) but also philosophical: wood was associated with life, growth, and the east direction in the Five Elements cosmology. The timber frame also gave Chinese buildings their characteristic flexibility, allowing them to withstand earthquakes that would destroy more rigid stone structures.
Elements Covered
This section explores seven fundamental elements of Chinese architecture: Dougong (斗拱), the unique timber bracket system that is the hallmark of traditional Chinese construction; Roof Types (屋顶形制), the hierarchical system of roof forms from the grand hip roof to the simple overhanging gable; Courtyards and Gardens (庭院/园林), the art of integrating buildings with nature; Screen Walls (照壁/影壁), the protective spirit walls placed at entrances; Window Lattices (花窗/漏窗), the decorative window screens that filter light and frame views; Wood, Brick, and Stone Carving (三雕), the decorative arts that adorn Chinese buildings; and Feng Shui Basics (风水基础), the cosmological principles that govern building orientation and layout.
Architectural Elements in Context
Chinese architectural elements do not exist in isolation — they form an integrated system in which structure, decoration, and symbolism reinforce each other. The dougong, for example, is simultaneously a structural device for transferring roof loads to columns, a decorative feature whose complexity signals the building's status, and a symbolic element whose position in the building hierarchy is governed by sumptuary regulations. Roof types serve a similar triple function: the sweeping curves shed rain effectively in China's monsoon climate, the hierarchy of roof forms (from hip-and-gable to overhanging gable) encodes the building's rank in the cosmic and social order, and the decorative ridge ornaments and glazed tiles communicate prosperity and taste.
This integration of function and meaning distinguishes Chinese architecture from Western traditions that tend to separate structure from ornament and engineering from symbolism. The Chinese architectural element is almost never purely functional or purely decorative — it operates at multiple levels simultaneously, and understanding any single element requires understanding its relationship to the broader architectural system. This holistic approach to building, rooted in correlative cosmology and refined over millennia of continuous practice, remains one of the most sophisticated architectural systems ever developed.
Contemporary Relevance
These traditional elements are not merely historical artifacts — they continue to inspire contemporary Chinese architects who seek to create buildings that are modern in function yet rooted in Chinese cultural identity. Wang Shu, the first Chinese winner of the Pritzker Architecture Prize (2012), incorporates recycled traditional materials and courtyard spatial concepts into his contemporary designs. Architects at Amateur Architecture Studio, MAD Architects, and other leading Chinese firms regularly reference dougong logic, garden spatial sequences, and screen-wall principles in their work. Understanding these traditional elements provides not only historical knowledge but also insight into the future direction of Chinese architecture as it reconciles its extraordinary heritage with the demands of contemporary urban life.
Learning the Elements
For those beginning their exploration of Chinese architecture, understanding these seven elements provides a vocabulary for recognizing and appreciating the Chinese architectural tradition wherever you encounter it — whether in a Ming dynasty temple, a Qing dynasty garden, or a contemporary museum in Shanghai. Each element covered in this section is explained in detail in its own dedicated article, which examines its history, construction, regional variations, symbolic meaning, and contemporary relevance. We recommend starting with the dougong (斗拱), which is the single most distinctive feature of Chinese architecture and the key to understanding the Chinese timber frame system.
These elements also serve as a lens for understanding broader themes in Chinese cultural history: the role of imperial authority in standardizing architectural practice, the tension between regional vernacular traditions and court-imposed norms, the transmission of architectural knowledge through apprenticeship and written manuals, and the adaptation of traditional forms to modern materials and construction technologies. By studying these elements individually and in combination, readers gain insight not only into Chinese architecture but into the civilization that produced it — one of the world's oldest continuous cultural traditions, expressed through its most tangible and enduring art form.
Materials and Techniques
Beyond the seven elements featured in this section, Chinese architecture encompasses a remarkable range of materials and construction techniques adapted to China's diverse geography and climate. Rammed earth (夯土, hangtu) construction, used for everything from the Great Wall to Fujian tulou, represents a low-carbon building technology that has attracted renewed interest from sustainable architects worldwide. Bamboo scaffolding (竹脚手架), still used for construction and renovation across southern China and Hong Kong, demonstrates the extraordinary strength-to-weight ratio of this renewable material. Glazed ceramic roof tiles, developed during the Zhou dynasty and perfected over subsequent centuries, created the brilliant yellow, green, and blue roofs that crown China's most important imperial buildings. Each material and technique tells its own story of innovation, adaptation, and the continuous refinement of Chinese building practice across three millennia.
Understanding these materials and techniques helps readers appreciate not only the finished appearance of Chinese buildings but the knowledge, skill, and labor that went into their creation — the masons who laid thousands of grey bricks into perfect walls, the carpenters who fitted timber joints without nails or glue, the tilers who created the sweeping curves of Chinese roofs, and the carvers who transformed stone and wood into intricate decorative programs. Chinese architecture is not just an art of design but an art of making, and the articles in this section honor both dimensions of this extraordinary tradition.