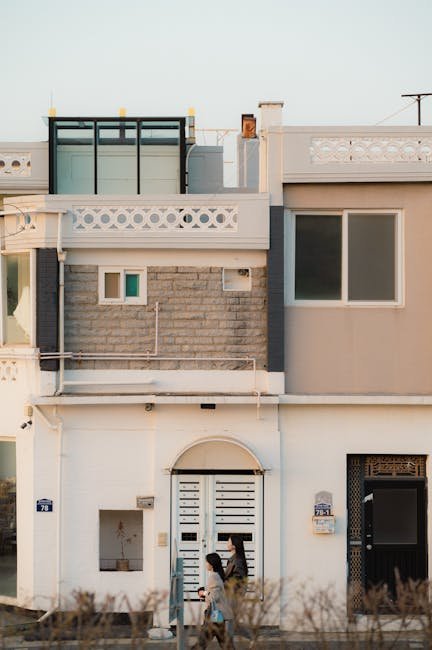
Duplex homes (双拼别墅, shuang pin bie shu) are a distinctive housing type in the Chinese residential market, consisting of two semi-detached villas sharing a common wall while maintaining separate entrances, gardens, and parking areas. As the Chinese name suggests — literally "two joined villas" — the duplex represents a compromise between the complete privacy of a detached single-family villa and the higher density of townhouse developments.
The Duplex Advantage
The duplex format offers several advantages that have made it popular among Chinese homebuyers. By sharing one wall with a neighbor, duplex homes reduce land costs compared to detached villas while preserving many of the benefits of single-family living — private outdoor space, individual identity, and the absence of neighbors above or below. The shared wall also provides energy efficiency benefits, reducing heat loss in winter and heat gain in summer compared to a fully exposed detached house.
From the developer's perspective, duplex homes allow higher density than detached villas while commanding prices that are closer to the villa market than the apartment market. This makes duplexes an attractive product type for suburban residential developments, where they often occupy the middle tier of a housing hierarchy that ranges from apartments through townhouses and duplexes to detached villas.
"The duplex format represents a uniquely practical solution in Chinese residential design. It addresses the fundamental tension between the desire for individual ground-floor living and the economic reality of land scarcity in urban China. When well-designed, a duplex home can offer nearly all the spatial qualities of a detached villa at a significantly lower cost."
Design and Layout
Chinese duplex homes typically range from 250 to 500 square meters of living space, spread over two to three floors. Each unit occupies one half of the building, with the shared wall running along the side of the structure. The layout is usually a mirror-image of the adjoining unit, creating a symmetrical building form that is visually pleasing. The entrance to each unit is located on the front facade, with the private garden occupying the rear and side of the property.
The ground floor of a duplex home follows the standard Chinese residential pattern — an open-plan living and dining area connected to the kitchen, with guest facilities and sometimes a study or multi-purpose room. Upper floors contain the bedrooms, with the master suite typically occupying the top floor for maximum privacy. Many duplex designs include a basement level with parking, storage, and recreational spaces, accessed by an internal staircase and sometimes a separate entrance from the garage.
Sound Insulation and Privacy
The shared wall in a duplex home requires careful attention to sound insulation to ensure that each unit enjoys adequate acoustic privacy. Chinese building codes have specific requirements for sound transmission through party walls, and well-designed duplexes incorporate multiple layers of drywall, resilient channels, and acoustic insulation within the shared wall assembly. The placement of noisy rooms such as kitchens, bathrooms, and stairwells against the party wall further reduces sound transmission between units.
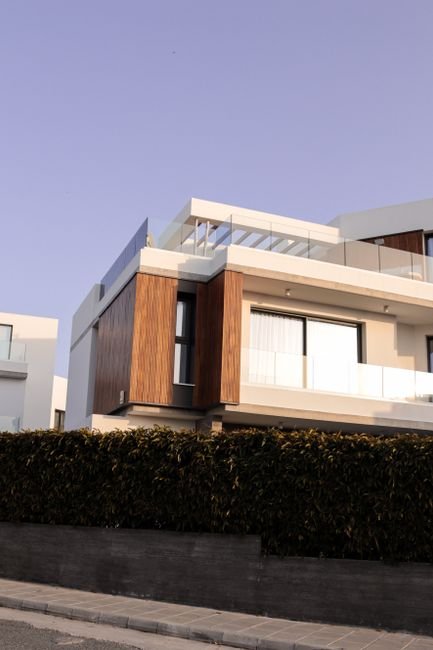
Privacy between the two units is also addressed through site planning and landscape design. Fences, hedges, and garden walls create visual separation between the outdoor spaces of the two units. The location of windows and outdoor living areas is carefully considered to avoid direct sight lines between neighboring properties. When these design principles are properly implemented, duplex living offers a level of privacy that approaches that of a detached villa while providing the economic and environmental benefits of attached housing.
The duplex typology has gained particular traction in China's second-tier and third-tier cities, where land prices support lower-density development while demand for family-sized housing remains strong. In cities like Chengdu, Wuhan, and Xi'an, duplex developments often form the过渡 (transition) between high-rise apartment districts and villa suburbs, creating neighborhoods that combine urban connectivity with residential amenity. The shared-wall construction reduces per-unit land consumption by approximately 30-40 percent compared to detached villas of equivalent floor area, making duplexes an important tool for managing urban sprawl while meeting the Chinese family's strong preference for ground-related living with private outdoor space.
Contemporary duplex design in China increasingly incorporates smart home technology and energy-efficient systems that were unavailable to previous generations of attached housing. Solar water heating, heat-recovery ventilation, triple-glazed windows, and rainwater harvesting systems are becoming standard features in premium duplex developments. The shared roof and wall assemblies of duplex construction create economies of scale for these investments — both units can share a single solar array, geothermal bore field, or rainwater collection system — making advanced environmental performance more economically accessible than it would be for detached single-family homes.
The structural design of duplex buildings presents specific engineering challenges that distinguish them from both detached houses and multi-unit apartment blocks. The shared party wall must function as a fire separation with a minimum two-hour rating under Chinese building codes, while also accommodating differential settlement between the two foundation halves and preventing flanking sound transmission through structural connections. Modern Chinese duplex construction typically employs a double-wall assembly — two independent concrete or masonry walls separated by a continuous air gap of 50-75 millimeters, filled with mineral wool insulation and structurally isolated by neoprene bearing pads at all connection points. This assembly achieves sound transmission class ratings of STC 55 or higher, substantially exceeding the code minimum of STC 50 and approaching the acoustic privacy of detached construction.
The financing and ownership structure of Chinese duplexes reflects their hybrid position between apartment and villa typologies. Each duplex half typically holds its own land-use right and building ownership certificate, making duplexes legally more similar to detached houses than to condominium apartments. This legal distinction carries significant implications for property taxation, mortgage financing, and resale value. In markets where land supply is constrained — particularly in China's first-tier cities — duplexes have appreciated more rapidly than apartments of equivalent floor area, reflecting the premium that Chinese buyers place on ground-related living and independent property rights. Real estate analysts at the China Index Academy have documented duplex price premiums of 15-25 percent over comparable apartments in the same district, a premium that has remained remarkably stable across market cycles and suggests enduring demand for this intermediate housing typology.
The landscape design of duplex communities in China has developed its own distinctive conventions that mediate between the privacy requirements of individual households and the shared amenity expectations of community living. Each duplex half typically receives a private garden of 50-150 square meters, enclosed by walls or hedges that provide visual privacy while allowing light and ventilation. These private gardens are usually located at the rear or side of each unit, separated from the neighbor's garden by a fence or wall that aligns with the shared party wall of the building itself. Beyond the private gardens, duplex communities typically include shared landscaping along internal roads, at community entrances, and in common amenity areas, creating a coherent streetscape that unifies the development while respecting individual household boundaries. The most successful duplex landscape designs use planting to soften the visual impact of the shared wall condition — climbing plants on garden walls, rows of bamboo or ornamental trees along property boundaries, and layered planting that creates depth and visual interest from both the private garden and the public realm perspectives. This careful mediation between private and shared landscape represents one of the most sophisticated aspects of duplex community design and contributes significantly to the typology's residential appeal.
Future Directions in Duplex Design
As Chinese cities continue to densify and environmental regulations tighten, duplex design is evolving to meet new challenges. Net-zero energy duplexes, which produce as much energy as they consume through rooftop solar panels, high-performance envelopes, and heat pump systems, are becoming increasingly common in premium developments. The shared party wall of duplex construction actually facilitates energy-efficient design by reducing the exterior surface area exposed to temperature extremes, and when combined with south-facing orientation for passive solar gain, duplex homes can achieve energy performance that approaches passive house standards.
Smart home integration has become a defining feature of contemporary duplex design in China. Home automation systems control lighting, climate, security, and entertainment through centralized platforms accessible via smartphone. The two-story layout of duplex homes creates opportunities for zoned climate control, with heating and cooling only the floors that are occupied, and for integrated audio and lighting systems that create different atmospheres on each level. Voice-controlled assistants, automated blinds, and smart appliances are increasingly standard in new duplex developments.
The material palette of contemporary duplex construction reflects growing environmental awareness among Chinese homebuyers. Low-VOC paints, recycled-content flooring, locally sourced stone, and sustainably harvested timber are increasingly specified in premium duplex projects. Green roofs and living walls are being integrated into duplex design to improve stormwater management, reduce urban heat island effects, and provide visual amenity. These material innovations, combined with the inherent energy efficiency of shared-wall construction, position the duplex typology as a model for sustainable suburban development in twenty-first-century China.
As urban land prices continue to rise across China's major cities, the duplex typology offers an increasingly attractive balance of density and livability that is likely to shape suburban housing development for decades to come.
The ownership structure of Chinese duplex homes follows a distinctive legal framework that affects everything from financing to resale value. Each duplex half typically holds its own land-use right and building ownership certificate, making duplexes legally more similar to detached houses than to apartments. This legal distinction carries significant implications for property taxation and mortgage financing. In markets where land supply is constrained, duplexes have appreciated more rapidly than apartments of equivalent floor area, reflecting the premium that Chinese buyers place on ground-related living and independent property rights.
Duplex vs. Other Housing Types
In the hierarchy of Chinese residential housing, duplexes occupy a specific niche between townhouses and detached villas. Compared to townhouses (联排别墅, lian pai bie shu), duplexes offer greater privacy through only one shared wall rather than two, larger floor plans, and more generous garden space. Compared to detached villas, duplexes are more affordable while providing most of the villa lifestyle benefits — ground-level access, private outdoor space, and independent property rights. The Chinese housing market has developed a clear pricing ladder: apartments at the base, townhouses above them, duplexes higher still, and detached villas at the top. Duplexes typically command a 20-30 percent premium over comparable townhouses but sell at a 15-25 percent discount to equivalent detached villas, occupying the value-for-money position in the luxury housing market that appeals to buyers who want villa living without the top-tier price.
Design Innovations in Modern Duplexes
Contemporary Chinese duplex design has evolved significantly from the basic twin-villa concept. Modern duplexes often feature varied facades that give each unit a distinct architectural identity despite sharing a common wall — achieved through different rooflines, entrance treatments, window arrangements, and material selections. The shared wall itself has become a zone of design innovation: some duplexes offset the two units slightly in plan, creating visual separation and allowing each unit to have windows on both sides of the structure. The outdoor spaces are carefully differentiated: each unit receives its own garden, courtyard, or terrace, separated by walls, hedges, or changes in level that provide visual and acoustic privacy. Interior layouts have evolved toward open-plan ground floors with kitchen, dining, and living areas flowing together and connecting to the garden through full-height sliding doors — a Western-influenced configuration that has become the standard for Chinese luxury residential design over the past two decades.
Market Context and Buyer Demographics
Duplex homes in China appeal primarily to upper-middle-class families seeking more space and privacy than apartment living provides, but who cannot afford or do not require a full detached villa. The typical duplex buyer is a professional couple aged 35-50 with one or two children, living in a suburban development within commuting distance of a major city center. Developers have responded to this demographic profile by including children's play areas, study rooms, and multi-generational living configurations in duplex floor plans. The suburban location of most duplex developments means that proximity to good schools is often the deciding factor for buyers, followed by access to shopping, healthcare, and transport links. In markets such as Shanghai, Beijing, and Shenzhen, duplex homes in the best suburban locations can command prices equivalent to older detached villas in less desirable areas, reflecting the premium that Chinese homebuyers place on location and school access above pure housing typology.