The courtyard estate (中式别院, zhong shi bie yuan) represents a contemporary revival of China's most enduring residential tradition — the courtyard house. Drawing on the spatial principles of the classic siheyuan (四合院) and other traditional courtyard forms, modern courtyard estates reinterpret these ancient layouts with contemporary building technology, materials, and amenities. The result is a residential typology that honors Chinese architectural heritage while meeting the expectations of twenty-first-century homeowners.
The Courtyard Tradition
The courtyard has been the organizing principle of Chinese domestic architecture for over three thousand years. From the aristocratic compounds of the Zhou dynasty to the merchant mansions of Ming and Qing China, the courtyard house has provided Chinese families with a secure, private, and harmonious living environment. The basic layout is remarkably consistent: a walled enclosure containing buildings arranged around one or more open courtyards, with the main building facing south and secondary buildings on the east and west sides.
Traditional courtyard houses were more than just dwellings — they were microcosms of the universe, organized according to feng shui principles and Confucian hierarchy. The courtyard itself was a sacred space, open to the sky and serving as the symbolic heart of the home where family members gathered for celebrations, rituals, and daily activities. The surrounding rooms were assigned according to seniority, with the eldest generation occupying the main north building and younger generations in the side wings.
"The Chinese courtyard house is one of the most sophisticated residential typologies ever created. Its genius lies in the way it balances privacy and community, interior and exterior, hierarchy and harmony. The modern courtyard estate must capture these essential qualities while adapting to contemporary lifestyles."
Modern Courtyard Estate Design
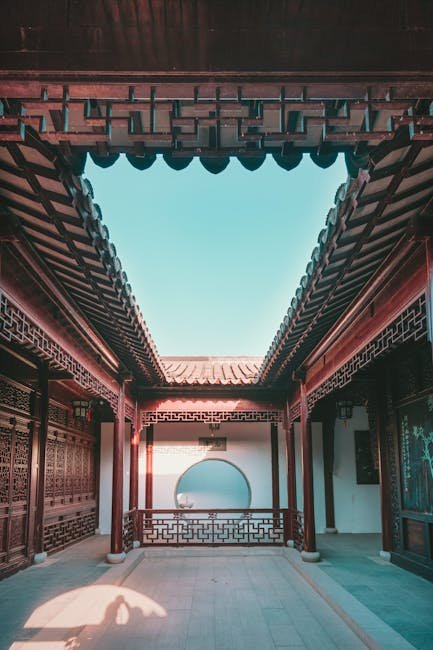
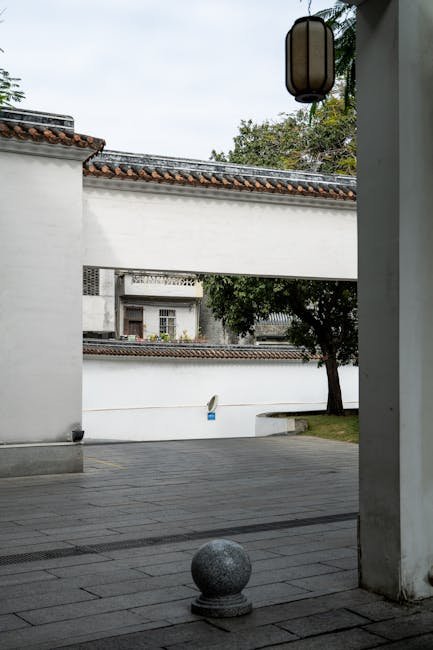
Contemporary courtyard estates reimagine the traditional layout for modern living while preserving its essential spatial qualities. The typical estate is a walled compound containing a main building and auxiliary structures arranged around a central courtyard. The architecture may be strictly traditional in style, with sloping grey-tiled roofs, whitewashed walls, and wooden lattice windows, or it may be more contemporary, using modern materials and forms while maintaining the courtyard-centered spatial organization.
Modern courtyard estates typically range from 400 to 1,500 square meters of total floor area, with courtyard sizes varying from 50 to 300 square meters. The larger estates may contain multiple courtyards arranged along a central axis, with distinct courtyards for public reception, family living, and private retreat. Landscape design is integral to the courtyard experience, with traditional elements such as rockeries, fish ponds, bamboo groves, and paved pathways creating a microcosm of nature within the walled compound.
Contemporary Significance
The revival of courtyard estates reflects a broader cultural movement in China toward revaluing traditional architectural heritage. After decades of rapid modernization that often prioritized quantity over quality, many Chinese homebuyers are seeking homes that connect them to their cultural roots. Courtyard estates offer this connection in a tangible way, providing a living environment that embodies traditional Chinese values of family, nature, and harmony.
From an environmental perspective, courtyard estates offer significant advantages over conventional suburban housing. The courtyard microclimate provides natural cooling in summer and wind protection in winter, reducing energy consumption. The compact, walled form of the estate minimizes land consumption compared to detached villas with large gardens. The integration of landscape and architecture creates biodiversity benefits and reduces stormwater runoff. These environmental qualities align with China's current emphasis on sustainable urban development and green building practices.
The courtyard estate typology represents more than a housing type — it embodies a spatial philosophy with roots stretching back to the earliest Chinese civilizations. Archaeological evidence from the Yangshao culture (5000-3000 BCE) reveals courtyard-centered dwellings organized around communal open spaces. This architectural DNA, transmitted through the siheyuan tradition of Beijing and the garden villas of Suzhou, now finds contemporary expression in courtyard estates that employ modern materials and technologies while remaining true to the essential spatial idea: a family's life organized around a protected open-air room. The psychological benefits of this arrangement — access to natural light, seasonal awareness, the calming presence of plants and water — are increasingly supported by research in environmental psychology, which confirms what Chinese builders understood intuitively for millennia.
For developers and architects working in contemporary China, the courtyard estate presents both opportunity and challenge. The premium land consumption of courtyard estates restricts them to the luxury segment of the market, raising questions about social equity and resource allocation in rapidly urbanizing cities. However, the typology's environmental performance — particularly its passive cooling, natural ventilation, and biodiversity support — offers lessons applicable to more affordable housing types. Several experimental projects in cities including Hangzhou and Chengdu have successfully adapted courtyard principles to medium-density apartment blocks, creating shared courtyards that serve multiple households while maintaining the essential spatial, environmental, and social benefits of the courtyard tradition.
The construction of courtyard estates demands specialized craftsmanship that has become increasingly rare in China's industrialized building sector. Traditional elements such as grey brick walls laid in the gandan (干砌) dry-stack technique, ceramic roof tiles with drip-edge ornaments, carved stone door surrounds, and hand-finished timber screen partitions require skills transmitted through apprenticeships that were nearly extinguished during the Cultural Revolution. Contemporary courtyard estate developers have responded by establishing training partnerships with remaining master craftsmen, creating a modest revival of traditional building trades. This revival has economic implications beyond the luxury housing market — the restored craft capacity enables authentic conservation of historic courtyard buildings in Beijing's hutongs, Pingyao's old city, and other heritage districts where the survival of traditional urban fabric depends on the availability of skilled labor.
Looking forward, the courtyard estate typology is likely to influence Chinese housing beyond its current luxury niche. The core spatial concept — a protected outdoor room serving as the heart of domestic life — is being adapted to apartment balconies, rooftop gardens, and shared residential courtyards across the housing spectrum. Research conducted by Tsinghua University's School of Architecture demonstrates that even small courtyard spaces of 15-20 square meters can reduce indoor temperatures by 3-5 degrees Celsius during summer months through evapotranspiration and shading, while providing measurable improvements in residents' self-reported well-being. As Chinese cities confront intensifying urban heat island effects and growing demand for nature-connected urban living, the spatial wisdom embedded in the courtyard tradition — refined over five millennia of continuous architectural evolution — appears increasingly relevant to the challenges of twenty-first-century urbanization.
The materiality of modern courtyard estates represents a thoughtful dialogue between traditional craftsmanship and contemporary construction technology. While traditional courtyard houses relied on rammed earth, grey brick, timber framing, and ceramic roof tiles, contemporary courtyard estates employ a hybrid material palette that references these traditions while meeting modern performance standards. Structural systems typically use reinforced concrete frames for seismic safety and construction speed, clad with traditional facing materials such as brick slips, stone panels, or lime-based renders that achieve the visual quality of traditional construction without its maintenance burdens. Roof tiles are manufactured using modern kiln technology that achieves higher durability and consistent color while replicating the profile and texture of traditional clay tiles. Timber elements, where used for screens, doors, and decorative features, are typically engineered wood products treated with advanced preservatives that provide longevity far exceeding that of traditional timber construction. This material hybridity allows contemporary courtyard estates to achieve the visual and spatial authenticity that buyers expect while delivering the structural performance, thermal comfort, and durability that twenty-first-century residential standards require — a synthesis of tradition and modernity that characterizes the best of contemporary Chinese architectural practice.
Market Dynamics and Buyer Preferences
Courtyard estates occupy the upper tier of China's luxury housing market, with prices per square meter typically 30-50 percent higher than conventional high-end apartments in the same city. The premium reflects not only the larger land footprint of courtyard estates but also the specialized construction costs associated with traditional craftsmanship, high-quality landscape design, and the complex infrastructure required for walled compounds. Demand for courtyard estates in leading cities such as Suzhou, Hangzhou, and Beijing has remained consistently strong despite broader market fluctuations, driven by a growing cohort of wealthy buyers who value architectural heritage, privacy, and the status associated with owning a courtyard home.
The resale market for courtyard estates tells an instructive story about the typology's long-term value proposition. Unlike high-rise apartments, which typically begin depreciating after 15-20 years as building systems age and architectural styles date, well-maintained courtyard estates have shown remarkable value stability over time. The inherent architectural quality, the land component of the property value, and the relative scarcity of new courtyard estate construction all contribute to this durability. Owners of courtyard estates in prime locations have seen property values appreciate at rates exceeding 8-10 percent annually over the past decade, outperforming most alternative residential investments in the Chinese market.
International interest in the courtyard estate typology has grown significantly, with architects and developers in Southeast Asia, the Middle East, and North America studying Chinese courtyard principles for application in luxury housing projects. The spatial concept of a protected central courtyard as the organizing element of domestic life translates across cultural boundaries, and the environmental performance of courtyard microclimates is increasingly valued in an era of rising global temperatures.
Cities across China have recognized the courtyard estate as a valuable addition to the urban housing mix, offering a low-rise alternative to the apartment towers that dominate most new developments. Urban planning authorities in historic cities such as Suzhou and Xi'an actively encourage courtyard developments in designated heritage zones, where they contribute to the preservation of traditional streetscapes while meeting modern residential standards. This alignment of market demand, heritage conservation, and urban design quality positions the courtyard estate for continued growth in China's increasingly diverse housing market.
Landscape Integration in Courtyard Estates
The landscape design of courtyard estates is integral to their spatial experience, drawing on the rich tradition of Chinese garden design while adapting to the scale and program of a private residence. A well-designed courtyard estate treats the outdoor space as an outdoor room, with paving, planting, water features, and seating areas arranged to create distinct zones for dining, entertaining, and quiet contemplation. Traditional elements such as Taihu scholar stones, bamboo groves, koi ponds, and moon-viewing platforms are adapted to the scale of the private courtyard. The planting scheme follows traditional principles of seasonal variety — spring-flowering trees such as plum and cherry, summer lotus in the pond, autumn colors from maple and ginkgo, and winter structure from evergreen pines and bamboo. The landscape architect must also address practical considerations: drainage to prevent waterlogging during monsoon rains, shading to create comfortable outdoor spaces in summer, and wind protection to extend the usability of the courtyard in cooler months. The integration of water features requires careful engineering to prevent mosquito breeding and maintain water quality through recirculation systems that mimic the natural filtration of a traditional pond ecosystem.
Materiality and Craft Traditions
The materials used in courtyard estate construction represent a deliberate dialogue between traditional Chinese building crafts and contemporary construction technology. The grey brick that defines the walls of traditional courtyard houses is still manufactured in several kilns in Jiangsu and Shanxi provinces, using clay sourced from the same deposits that supplied Ming and Qing dynasty builders. Contemporary courtyard estates use these bricks in modified form — typically as a cladding over a reinforced concrete structural wall, achieving the visual authenticity of traditional brickwork with the seismic performance of modern construction. Roof tiles, traditionally hand-fired in wood-burning kilns, are now produced in gas-fired kilns that provide consistent temperature control, producing tiles of uniform color and density that maintain the traditional profile while offering superior weather resistance. Timber elements require particular attention: the traditional dougong bracket system, once the signature of Chinese timber framing, is now produced as prefabricated decorative assemblies using engineered timber with concealed steel connections. These material innovations allow courtyard estates to achieve the visual and spatial qualities of traditional Chinese architecture while meeting modern building codes for seismic safety, fire resistance, and thermal performance that traditional construction methods could not satisfy.
Urban Planning and Heritage Context
The placement of courtyard estates within the urban fabric requires careful consideration of context, density, and streetscape. In historic districts such as Suzhou's old city or Xi'an's walled center, courtyard estates can contribute to the preservation of traditional urban morphology by maintaining the low-rise, walled character of historic neighborhoods. City planning authorities in these districts have developed specific design guidelines for courtyard infill developments, regulating building height, setback, roof form, and material palette to ensure compatibility with historic context. In new suburban developments, courtyard estates offer a low-density alternative to apartment living, creating neighborhoods with a distinctly Chinese character. The challenge for planners is to achieve sufficient density to support public transport, retail, and community services without compromising the privacy and spatial quality that define the courtyard typology. Several Chinese cities have experimented with cluster developments in which courtyard estates are grouped around shared landscape corridors and access lanes, achieving densities of 30-40 units per hectare — comparable to medium-density townhouse developments in other countries — while maintaining the private courtyard experience that buyers value.