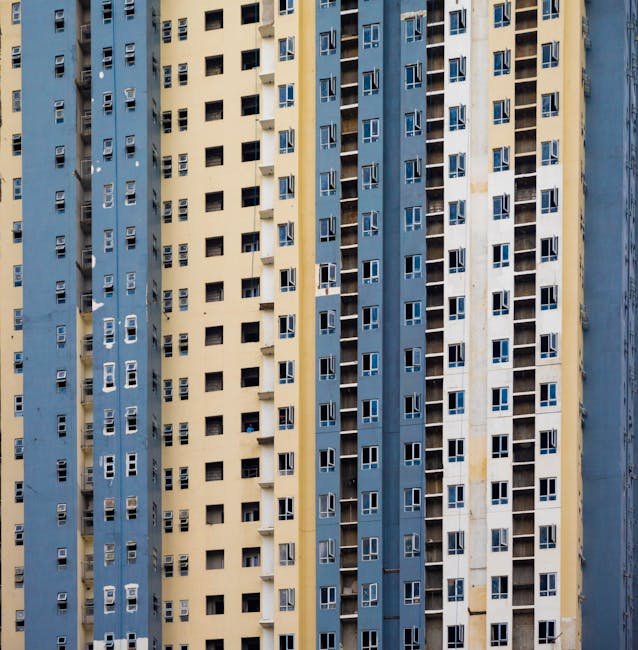
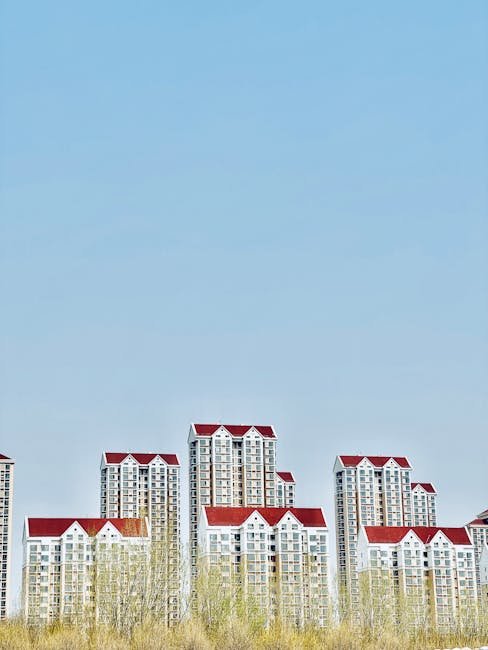
High-rise apartments (高层住宅, gao ceng zhu zhai) are the most prevalent form of urban housing in contemporary China. In cities like Shanghai, Beijing, Shenzhen, and Guangzhou, residential towers of twenty to fifty stories dominate the skyline, housing the majority of the urban population. The ubiquity of high-rise living in China is the result of a unique combination of factors: rapid urbanization, high population density, land scarcity, government policy, and construction technology that has made building tall both practical and profitable.
The Rise of High-Rise Living
China's love affair with high-rise housing began in earnest during the 1990s, as the country's economic reforms triggered a wave of urban construction. The pre-reform housing stock — consisting mainly of low-rise walk-up apartments and courtyard houses — was entirely inadequate to accommodate the millions of rural migrants moving to cities in search of economic opportunity. High-rise construction offered a solution, allowing large numbers of households to be housed on relatively small land parcels.
The Chinese government's land-lease system further incentivized high-rise development. Under this system, local governments generate revenue by leasing land-use rights to developers, who then build and sell apartments on the leased land. The economic logic is simple: taller buildings generate more saleable floor area per unit of land, increasing the developer's profit and the government's land-lease revenue. This alignment of interests has driven Chinese cities to achieve some of the highest residential densities in the world.
"Chinese cities have embraced high-rise living with an intensity unmatched anywhere else in the world. The residential tower has become the default urban housing type, shaping the daily lives of hundreds of millions of people. Understanding how these towers are designed, built, and lived in is essential to understanding contemporary Chinese urbanism."
Design and Layout
Chinese high-rise apartments vary widely in quality, size, and design. The most common building forms are slab blocks (板楼, ban lou) and tower blocks (塔楼, ta lou). Slab blocks are elongated buildings with apartments arranged along double-loaded corridors, typically offering better natural ventilation and daylight than tower blocks. Tower blocks are more compact in plan, with apartments arranged around a central elevator core, allowing higher densities but often resulting in deeper floor plans with less natural light.
Apartment sizes range from compact studios of 40 square meters to luxury penthouses of over 500 square meters. The typical family apartment contains two to three bedrooms, a combined living and dining room, a kitchen, and one or two bathrooms. Layouts have evolved significantly over the past two decades, with modern apartments featuring more open plans, larger windows, and better integration of balcony spaces. The highest-quality apartments also include amenities such as concierge services, fitness centers, swimming pools, and landscaped gardens within the development.
Living in the Sky
High-rise living in China involves a distinctive set of experiences and challenges. The elevator is the critical infrastructure that makes vertical living possible, and the quality and reliability of elevator service significantly affects residents' quality of life. In the best-managed buildings, elevators are fast, clean, and reliable, with wait times of less than thirty seconds during peak hours. In poorly managed buildings, elevator breakdowns can trap residents in their apartments for hours or even days.
Community amenities have become increasingly important in Chinese high-rise developments. Gated communities (小区, xiao qu) typically include landscaped gardens, children's playgrounds, fitness facilities, and sometimes retail spaces, schools, and medical clinics. The quality of these amenities is a major factor in apartment prices, with the best developments competing to offer the most comprehensive and well-maintained facilities. For many urban Chinese families, the high-rise apartment is not just a home but the center of a complete community ecosystem.
The evolution of Chinese high-rise design over the past three decades tells the story of the country's urbanization itself. The first generation of post-reform high-rises in the 1990s prioritized quantity over quality — standardized floor plates, minimal insulation, single-pane windows, and bare concrete exteriors that quickly stained in China's polluted urban air. The second generation, emerging in the 2000s, introduced higher-quality finishes, better layouts, and gated community amenities. The current third generation, driven by rising affluence and environmental regulation, features triple-glazed windows, mechanical ventilation with PM2.5 filtration, rooftop solar arrays, and sophisticated facade systems that modulate heat gain and loss. This trajectory from basic shelter to performance-engineered envelope mirrors China's broader transition from developing to developed economy.
Sustainability challenges loom over China's high-rise future. The embodied carbon in concrete and steel — the primary materials of high-rise construction — is enormous, and the operational energy required to heat, cool, and ventilate tall buildings remains substantial even with improved envelopes. Chinese architects and engineers are exploring timber hybrid construction, ultra-high-performance concrete that reduces material volume, and integrated photovoltaic facades that transform building skins into power generators. These innovations, if successfully scaled, could transform the high-rise from an environmental liability into a model of dense, efficient, low-carbon urban living.
Social dynamics within Chinese high-rise communities have been the subject of extensive sociological research, revealing patterns that challenge both utopian and dystopian assumptions about vertical living. Studies conducted in Shanghai and Chongqing high-rise estates document the emergence of robust informal social networks organized around shared spaces — elevator lobbies, ground-level plazas, community gardens, and exercise areas. Elderly residents, in particular, develop dense social ties within their buildings, forming informal mutual-support networks that substitute for the multi-generational courtyard households of pre-modern China. The xiaoqu management committee system, in which resident representatives participate in building governance alongside professional property managers, creates institutional channels for collective decision-making that partially compensate for the social anonymity often associated with high-rise living in Western contexts.
The seismic design of Chinese high-rises has advanced significantly in response to the country's earthquake vulnerability, particularly following the devastating 2008 Wenchuan earthquake. Contemporary Chinese high-rise structures employ dual lateral-force-resisting systems — typically a reinforced concrete core wall coupled with a perimeter moment-resisting frame — designed to remain elastic under frequent earthquakes (63 percent probability of exceedance in 50 years), sustain repairable damage under design-basis earthquakes (10 percent in 50 years), and avoid collapse under maximum considered earthquakes (2 percent in 50 years). Performance-based seismic design, now mandatory for buildings exceeding 120 meters in height, requires nonlinear time-history analysis using site-specific ground motion records. These engineering requirements have driven innovation in Chinese structural engineering and contributed to the development of high-performance concrete mixtures, energy-dissipating coupling beams, and base-isolation systems that are now exported to seismic regions worldwide.
The evolution of high-rise amenities in Chinese residential towers reflects the increasing sophistication of the market and the growing expectations of urban homebuyers. Early high-rise developments offered minimal shared facilities beyond basic landscaping and perhaps a children's playground. Contemporary premium high-rise projects compete on amenity provision, offering facilities that were unimaginable a decade ago: indoor swimming pools, fully equipped fitness centers with dedicated yoga and pilates studios, private cinemas and karaoke rooms, children's indoor play centers, libraries and co-working spaces, rooftop gardens with barbecue areas, and even indoor golf simulators and wine cellars. These amenities serve both a practical and a marketing function — they compensate for the limited private space within individual apartments and differentiate developments in an increasingly competitive market. The amenity arms race has driven innovation in building design, with architects integrating these facilities into podium levels, roof spaces, and basement levels in ways that maximize their utility without compromising the residential quality of the tower floors above. The trend toward comprehensive amenity provision has become so pronounced that it is reshaping the financial models of high-rise development, with some analysts suggesting that the amenity package now accounts for 10-15 percent of total project costs in premium developments.
Interior Design and Space Efficiency
The interior design of Chinese high-rise apartments has evolved dramatically as developers compete to maximize perceived value within strict floor area ratios. Storage solutions have become a critical differentiator, with contemporary apartments featuring built-in wardrobes, kitchen cabinetry that reaches full ceiling height, and innovative under-stair or under-window storage in corner units. The integration of laundry facilities into bathroom or kitchen spaces through European-style washer-dryer combinations has freed up valuable square meters in increasingly compact urban apartments.
Balcony design in Chinese high-rises has undergone a notable transformation. Historically treated as utility spaces for drying clothes and storing miscellaneous items, balconies are now designed as integral living spaces that extend the interior environment outdoors. Sliding glass doors that open fully to create a seamless indoor-outdoor transition, balcony flooring that matches interior finishes, and built-in seating and planting areas have elevated the balcony from service space to amenity space. In premium developments, balconies may include outdoor kitchens and fire pits, transforming the high-rise apartment into a vertical villa.
The challenge of natural ventilation in high-rise apartments has driven innovation in facade design and unit layout. Cross-ventilation achieved through windows on opposite sides of an apartment is highly valued in Chinese residential design, and developers have developed techniques to maximize it even in deep-plan tower blocks. Corner units with windows on two facades command significant premiums, and innovative plan configurations that create interior light wells or ventilation shafts have been developed to improve air movement in apartments that lack through-ventilation.
Structural Systems and Engineering
The structural engineering of Chinese high-rises has evolved rapidly to meet the demands of extreme height and seismic risk. Most residential towers use reinforced concrete shear wall systems, where vertical walls resist both gravity and lateral loads. In taller buildings exceeding 150 meters, engineers employ tube-in-tube systems with a central core and perimeter frame working together. The 2008 Wenchuan earthquake prompted a major overhaul of seismic design standards, with modern buildings required to remain elastic under frequent quakes and prevent collapse under the most severe events. Chinese developers have also pioneered the use of high-performance concrete exceeding C80 grade, reducing column sizes and increasing usable floor area. These structural innovations have enabled the construction of residential towers that are both taller and safer than ever before.
Government Policy and Urban Planning
Chinese government policies have been instrumental in shaping the high-rise landscape. The 1994 housing reform privatized urban housing and created a market-driven real estate system that favored high-density development. The Ministry of Housing's land use intensity regulations set minimum floor area ratios (FAR) that effectively mandate high-rise construction in designated urban districts. Planning authorities in cities like Shenzhen have developed comprehensive density zoning that concentrates population in high-rise corridors while preserving low-rise neighborhoods elsewhere. The central government's "new urbanism" policies, introduced in 2016, encouraged mixed-use high-rise developments that integrate residential, commercial, and recreational functions within single tower complexes, reducing commuting distances and creating more vibrant urban environments.
Market Trends and Property Values
The Chinese high-rise market has experienced dramatic cycles of boom and adjustment over the past two decades. In prime locations such as Shanghai's Pudong district or Beijing's Central Business District, high-rise apartments command prices per square meter that rival those of world cities like London or New York. The floor level significantly affects pricing, with apartments on higher floors — particularly above the 20th story — commanding premiums of 15-30 percent due to better views, reduced street noise, and improved air quality. The Chinese government's cooling measures, including purchase restrictions and mortgage caps, have periodically dampened speculative activity in high-rise markets since 2010, though demand in tier-1 cities has remained resilient. The long-term outlook suggests continued urbanization will sustain demand for high-rise housing.