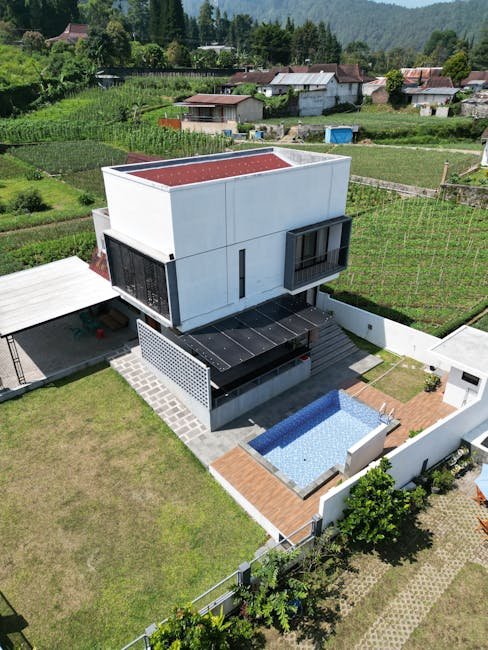
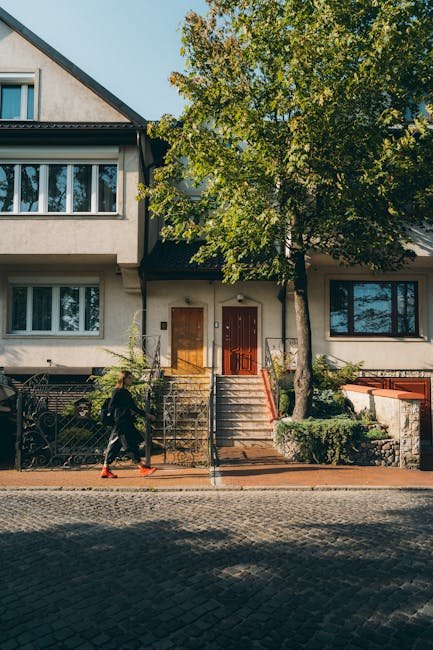
Stacked villas (叠墅, die shu) represent one of the most innovative recent developments in Chinese residential architecture. This typology stacks two or three villa-like units vertically within a single building, giving each unit its own multi-story interior layout, private entrance, and outdoor space. The result combines the spatial advantages of villa living — multi-level floor plans, separation of public and private zones, and direct access to outdoor space — with the land efficiency of apartment buildings.
The Concept and Its Origins
The stacked villa concept emerged in China during the 2000s as developers sought ways to provide villa-like living experiences within the constraints of increasingly strict land-use regulations. As cities imposed limits on low-density suburban sprawl, the traditional villa and townhouse formats became harder to approve. Stacked villas offered a solution, achieving higher density while maintaining the multi-story living experience that Chinese homebuyers valued.
The typical stacked villa building contains two to three units, each occupying two to three floors. The ground-floor unit has its own entrance from the garden and includes a basement level. The middle and top-floor units are accessed by a staircase or elevator that serves only that unit, creating the sense of individual ownership that distinguishes stacked villas from conventional apartments. Each unit has its own outdoor space — a garden for the ground-floor unit, a terrace for the middle unit, and a roof terrace for the top unit.
"Stacked villas are a brilliant Chinese innovation in residential design. They solve the fundamental challenge of providing ground-floor, multi-story living experiences in an increasingly dense urban environment. When well-designed, they offer the spatial qualities of a villa with the land efficiency of an apartment building."
Design Features
The key design feature of stacked villas is the organization of living spaces vertically across multiple floors within a single unit. This vertical separation allows for a clear division between public and private zones, with living and dining areas on one level and bedrooms on another. The multi-story layout also creates opportunities for dramatic double-height spaces, internal staircases, and visual connections between floors that are impossible in single-level apartments.
Outdoor space is integrated at every level. Ground-floor units have private gardens, often extending the living space outdoors through large sliding glass doors. Upper-level units have generous terraces or roof gardens that provide outdoor living areas with views. These outdoor spaces are designed as integral parts of the living environment, not afterthoughts, with the same attention to design and finish as the interior spaces. The vertical stacking of outdoor spaces creates a green facade that benefits the entire building and neighborhood.
Market Position and Appeal
Stacked villas occupy a premium position in the Chinese housing market, typically priced between conventional apartments and townhouses. They appeal to buyers who value the spatial experience of multi-story living but cannot afford a villa or townhouse, or who prefer the security and convenience of a managed apartment building. The typology is particularly popular with young professionals and small families who appreciate the contemporary aesthetic and efficient use of space that stacked villas typically offer.
As Chinese cities continue to densify and land becomes increasingly scarce, the stacked villa typology is likely to become more common. Architects are exploring ways to adapt the concept to different cultural contexts and regulatory environments, and the basic principles of vertical living — multi-story units with individual outdoor space — are being applied to a widening range of building types. For anyone interested in the future of Chinese residential design, the stacked villa is a development worth watching.
The stacked villa typology addresses a fundamental challenge of contemporary urban housing: how to provide the spatial qualities of ground-related living — private outdoor space, multi-level interiors, individual identity — at densities that are economically and environmentally sustainable. International precedents include the Dutch "woonerf" tradition of stacked apartments with private gardens, the Montreal "plex" typology of stacked flats each with exterior access, and Japanese experiments with split-level apartment buildings. The Chinese stacked villa draws on all of these traditions while adapting them to local cultural preferences, climatic conditions, and regulatory frameworks, creating a distinctively Chinese contribution to global housing typology.
The environmental performance of stacked villas offers advantages over both conventional apartments and detached houses. The stacked configuration reduces the building's footprint compared to horizontal villa layouts, preserving more site area for landscaping and stormwater infiltration. The party walls and floors between units reduce heat transfer, lowering heating and cooling loads. The private outdoor spaces at each level — gardens, terraces, roof gardens — create opportunities for urban agriculture, biodiversity habitat, and microclimate moderation that are unavailable in conventional apartment buildings. Several Chinese architecture firms, including MAD Architects and Neri & Hu, have explored stacked villa concepts in recent projects, demonstrating the typology's potential to combine density, individuality, and environmental responsibility in ways that challenge conventional assumptions about multi-family housing.
The regulatory context for stacked villas in China has evolved as the typology has matured. Early stacked villa projects in the 2010s sometimes exploited ambiguities in building codes — classified as apartments for density calculations but marketed as villas for pricing purposes — leading to regulatory tightening in several municipalities. Current planning frameworks in cities including Shanghai, Shenzhen, and Hangzhou now include specific provisions for stacked villa typologies, defining minimum unit sizes, private outdoor space requirements, and maximum building heights. This regulatory recognition has legitimized the typology and provided developers with the certainty needed to invest in high-quality stacked villa projects. The standardization of stacked villa regulations is part of a broader trend in Chinese urban policy toward recognizing and supporting a diversity of housing typologies rather than defaulting to conventional apartment towers.
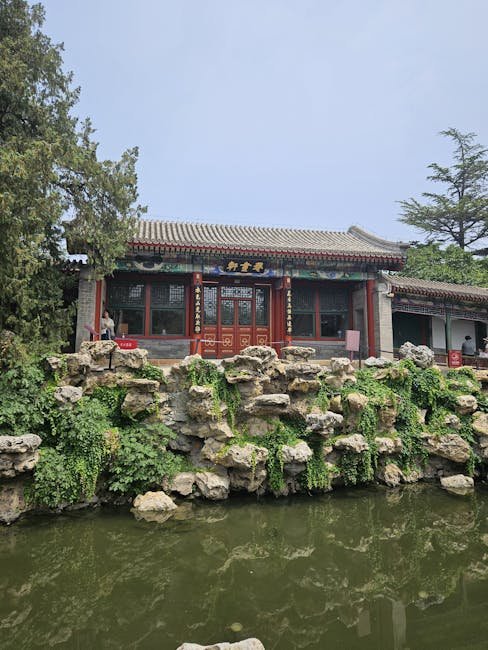
The cultural appeal of stacked villas in the Chinese market reflects deeply held values regarding vertical spatial hierarchy within the home. Traditional Chinese courtyard houses organized family life across horizontal axes — public reception rooms near the street entrance, family living quarters in the middle court, private chambers at the rear — with increasing privacy and intimacy as one moved deeper into the compound. The stacked villa translates this horizontal hierarchy into a vertical one: public living and entertaining on the ground floor, family bedrooms on the middle level, and private master suite or study on the upper floor. This vertical zoning resonates with Chinese spatial sensibilities in ways that single-level apartments, with all rooms opening off a common corridor, cannot match. For Chinese buyers who have internalized centuries of hierarchical domestic space, the stacked villa offers a spatial experience that feels intuitively correct even when expressed in thoroughly contemporary architectural language.
The future trajectory of stacked villa design in China will likely be shaped by the intersection of technological innovation and evolving household demographics. As China's population ages and average household size continues to decrease, the demand for stacked villas that accommodate smaller family units without sacrificing spatial quality is expected to grow. Architects are already exploring designs that incorporate universal accessibility features — gentle internal ramps rather than stairs, wider doorways, and bathroom layouts that can accommodate mobility aids — while maintaining the multi-level spatial interest that defines the typology. The integration of smart home technologies, including automated lighting and climate control systems that adapt to occupancy patterns across different levels, promises to enhance both comfort and energy efficiency in the next generation of stacked villa design. These innovations, combined with the typology's inherent spatial advantages, position the stacked villa as a housing form uniquely suited to the demographic and technological transformations reshaping Chinese urban life in the twenty-first century.
Design Innovation and Technical Considerations
The structural engineering of stacked villas presents unique challenges that distinguish them from both conventional apartments and detached houses. The vertical stacking of independent units requires careful acoustic separation between floors, achieved through floating slab construction, resilient channel ceiling systems, and multiple layers of gypsum board with acoustic insulation. Fire separation between units is achieved through fire-rated floor and wall assemblies that provide minimum two-hour fire resistance, while the independent structural framing of each unit allows for dramatic double-height spaces that define the stacked villa typology.
The integration of vertical circulation serving individual units is a defining technical challenge of stacked villa design. Each unit requires its own entrance sequence that creates a sense of individual arrival while occupying minimal floor area. Spiral staircases, sculptural stair designs that double as interior focal points, and compact residential elevators that fit within the floor area of a standard closet have all been employed to solve this challenge. The vertical circulation core, when thoughtfully designed, becomes an architectural feature that organizes the interior space and creates the multi-level spatial experience that distinguishes stacked villas from conventional apartments.
Landscape design for stacked villa developments requires innovative approaches to distribute outdoor space across multiple levels. Rooftop gardens on the topmost units require careful structural design to support soil depths adequate for substantial planting, integrated irrigation and drainage systems, and wind protection through parapet design. Terrace gardens on intermediate levels are typically designed as extensions of interior living spaces, with continuous floor materials and sliding glass partitions that create the experience of direct garden access at height. The cumulative effect of stacked outdoor spaces creates a vertical landscape that contributes to neighborhood greening and biodiversity in ways that conventional building typologies cannot match.
Environmental Performance and Sustainability
Stacked villas offer environmental advantages over both conventional apartments and detached houses. The stacked configuration reduces building footprint compared to horizontal villa layouts, preserving more site area for landscaping and stormwater infiltration. Party walls and floors between units reduce heat transfer, lowering heating and cooling loads. Private outdoor spaces at each level — gardens, terraces, roof gardens — enable urban agriculture, biodiversity habitat, and microclimate moderation unavailable in standard apartment buildings. The higher density compared to detached villas also reduces infrastructure costs per unit and supports more efficient public transit service. These environmental credentials position stacked villas as a sustainable alternative in China's urban housing mix.
Regulatory Context and Urban Policy
The regulatory framework for stacked villas has evolved as the typology has matured. Early projects in the 2010s exploited ambiguities in building codes — classified as apartments for density calculations but marketed as villas for pricing — leading to regulatory tightening in several municipalities. Current planning frameworks in Shanghai, Shenzhen, and Hangzhou now include specific stacked villa provisions, defining minimum unit sizes, private outdoor space requirements, and maximum building heights. This regulatory recognition has legitimized the typology and provided developers with investment certainty. The standardization of stacked villa regulations reflects a broader urban policy trend toward supporting housing diversity beyond conventional apartment towers.
Cultural Appeal and Spatial Hierarchy
The stacked villa's popularity in China reflects deeply held cultural values regarding vertical spatial hierarchy. Traditional Chinese courtyard houses organized life across horizontal axes — public reception rooms at the front, family quarters in the middle, private chambers at the rear — with increasing privacy inward. The stacked villa translates this hierarchy vertically: public living on the ground floor, family bedrooms on the middle level, and private master suite on the upper floor. This vertical zoning resonates with Chinese spatial sensibilities in ways that single-level apartments cannot match. For Chinese buyers who have internalized centuries of hierarchical domestic space, the stacked villa offers a spatial experience that feels intuitively correct.