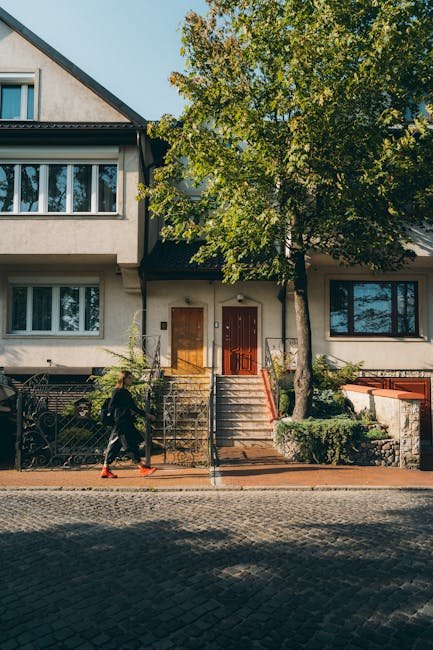
Townhouses (联排别墅, lian pai bie shu) have become an increasingly popular housing type in China's suburban developments, offering a middle ground between the space and privacy of a detached villa and the convenience and affordability of apartment living. Typically arranged in rows of three to ten units, townhouses provide each homeowner with multiple floors of living space, a small private garden or terrace, and often a dedicated parking space, all within a managed community environment.
The Rise of Townhouse Living
Townhouse developments began appearing in Chinese cities in the late 1990s, initially as an alternative to villa compounds for middle-class families who wanted ground-floor living without the high cost of a detached home. The concept was borrowed from the Western townhouse tradition but adapted to Chinese preferences and urban planning requirements. The typical Chinese townhouse development is gated and managed, with shared amenities such as landscaped gardens, children's playgrounds, and sometimes community centers or small retail spaces.
The appeal of townhouse living lies in its combination of individual identity and community belonging. Each unit has its own front door and street presence, allowing homeowners to express their personal style through facade treatment and garden design. At the same time, the shared infrastructure and management of the development reduces the maintenance burden on individual owners and creates a sense of neighborhood that is often lacking in high-rise apartment complexes.
"Townhouses fill an important niche in China's housing market. They offer the spatial qualities of ground-floor living that Chinese families traditionally value — direct access to outdoor space, multiple floors for generational separation, and a sense of individual identity — at a price point that is accessible to upper-middle-class households."
Typical Layout and Design
Chinese townhouses typically range from 180 to 350 square meters of living space, spread over three to four floors plus a basement. The ground floor is dedicated to public living spaces — a combined living and dining room, kitchen, and guest powder room, often with direct access to a small front and rear garden. The first floor typically contains two to three bedrooms, including a master suite with en-suite bathroom and walk-in closet. The top floor may contain additional bedrooms or a flexible space that can be used as a study, home theater, or children's playroom.
Basements are common in Chinese townhouses, used for parking, storage, utility rooms, and recreational spaces such as home gyms, wine cellars, or entertainment rooms. The basement layout is particularly important in Chinese townhouse design because it houses the mechanical systems and provides the parking that is essential for car-owning families. Many modern townhouse designs include a light well or courtyard that brings natural light and ventilation to the basement level, making it suitable for habitable use.
Challenges and Considerations
While townhouses offer many advantages, they also present unique challenges. The narrow, deep floor plan typical of row housing can result in rooms with limited natural light in the center of the house. Stairs become a significant consideration for elderly residents and families with young children. The shared walls between units require careful attention to sound insulation, and the density of townhouse developments can sometimes lead to a feeling of being overlooked by neighbors.
Despite these challenges, townhouses remain a popular choice for Chinese families seeking an alternative to high-rise apartment living. Their relative affordability compared to detached villas, combined with the spatial advantages of multi-story ground-floor living, ensures that they will continue to be an important part of China's residential landscape. For developers, townhouses offer higher density than villas while commanding higher prices per square meter than apartments, making them an attractive product type in suburban locations.
Chinese townhouse design has evolved significantly in response to market feedback and changing lifestyle expectations. Early townhouse developments in the 2000s often replicated Western suburban models with limited adaptation, resulting in narrow, deep floor plans that trapped heat and blocked light in China's climate. Contemporary designs respond more thoughtfully to local conditions: wider frontages improve cross-ventilation and natural lighting; internal courtyards or light wells bring daylight to the center of deep plans; and roof terraces compensate for limited ground-level garden space. These adaptations have transformed the townhouse from an imported housing type into a genuinely localized form that addresses the specific spatial, climatic, and cultural requirements of Chinese family life.
The urban design implications of townhouse development are significant. When arranged in coherent street-facing blocks rather than gated enclaves, townhouses can create the kind of active, walkable urban fabric that contemporary planning theory advocates. The individual street entrances, the small front gardens or forecourts that mediate between public and private realms, and the rear gardens or parking courts that provide secure private space all contribute to streetscapes that are both visually varied and socially legible. Several recent townhouse master plans in cities including Hangzhou and Suzhou have won awards for their integration of density, privacy, and community space, suggesting that the Chinese townhouse is evolving from a simple housing product into a sophisticated instrument of urban placemaking.
Parking and mobility considerations have become increasingly central to Chinese townhouse design as car ownership has expanded across all income levels. Early townhouse developments typically allocated one parking space per unit, but contemporary designs now routinely provide 1.5-2.0 spaces per unit, reflecting the reality of multi-car households and the need for visitor parking. The integration of parking without degrading the streetscape has driven innovation in townhouse site planning — sunken parking courts, rear-loaded garages accessed via service lanes, and semi-basement parking beneath raised ground floors all represent strategies for accommodating the automobile while preserving the pedestrian quality of townhouse streets. The emergence of electric vehicle charging as a standard requirement has added further complexity, with new townhouse developments in China's Tier 1 and Tier 2 cities now required to include EV-ready electrical infrastructure for all parking spaces.
The interior spatial organization of Chinese townhouses has undergone a significant transformation driven by changing family structures and lifestyle patterns. The traditional Chinese household was multi-generational, with grandparents, parents, and children sharing a single dwelling — a pattern that townhouse design initially accommodated through multiple bedrooms distributed across floors. Contemporary Chinese households are increasingly nuclear, with separate residences for different generations, but the expectation of regular multi-generational gathering persists. Townhouse design has adapted through flexible ground-floor spaces that can function as a grandparent suite with accessible bathroom, a home office for remote work, or a rental unit generating supplementary income. This spatial flexibility — the ability of a single dwelling to accommodate changing household compositions over its lifecycle — represents one of the townhouse typology's most valuable attributes in a society experiencing rapid demographic transition.
The social dynamics of townhouse communities in China have attracted attention from urban sociologists studying the emergence of new neighborhood forms in the country's suburbs. Unlike the anonymity of high-rise gated communities, townhouse developments tend to foster more active neighborly interactions, facilitated by the architectural typology itself — front doors on streets rather than anonymous corridors, private gardens that invite casual conversation across fences, and shared amenities that bring residents together in communal spaces. Research on resident satisfaction in townhouse developments in Beijing and Shanghai suburbs reveals that residents consistently rate their sense of community and neighborly trust higher than comparable households in apartment towers, even when controlling for income and education levels. This social dimension of townhouse living, largely unplanned but architecturally enabled, contributes significantly to the typology's enduring appeal among Chinese families seeking not just a home but a genuine neighborhood environment within the managed framework of contemporary suburban development.
Urban Design and Neighborhood Character
The urban design implications of townhouse development extend beyond individual buildings to shape the character of entire neighborhoods. When arranged in coherent street-facing blocks rather than isolated enclaves, townhouses create active, walkable urban fabric with individual street entrances, small front gardens that mediate between public and private realms, and rear gardens that provide secure private space. Recent townhouse master plans in cities including Hangzhou and Suzhou have won awards for their integration of density, privacy, and community space, demonstrating the townhouse's potential as an instrument of sophisticated urban placemaking.
The regulatory framework governing townhouse development in China has matured significantly as the typology has become more established. Planning codes in major cities now include specific provisions for townhouse density, unit size minimums, setback requirements, and parking standards. These regulations have raised quality standards and reduced the speculative oversupply that characterized early townhouse developments. The regulatory maturation of the townhouse typology reflects a broader evolution in Chinese urban planning toward greater typological diversity and neighborhood-scale design thinking.
Looking forward, the townhouse typology is likely to play an increasingly important role in Chinese suburban development as cities seek to provide diverse housing options that respond to changing family structures and lifestyle preferences. Demographic trends include the aging of the population, the reduction in average household size, the increasing prevalence of remote work, and the growing preference for ground-related living among urban middle-class households. Townhouse developments that offer flexible floor plans adaptable to changing household needs, integrated home office spaces, and high-quality outdoor environments are well-positioned to capture this demand.
Urban Design and Neighborhood Character
The urban design implications of townhouse development are significant. When arranged in coherent street-facing blocks rather than isolated enclaves, townhouses create active, walkable urban fabric with individual street entrances and small front gardens that mediate between public and private realms. Recent townhouse master plans in Hangzhou and Suzhou have won awards for integrating density, privacy, and community space. The typology's ability to produce both visual variety and social legibility positions it as a sophisticated instrument of urban placemaking. As Chinese planning policy shifts toward neighborhood-scale design thinking, the townhouse offers a proven model for creating genuine suburban communities.
Parking and Mobility
Parking has become central to Chinese townhouse design as car ownership has expanded across all income levels. Contemporary developments provide 1.5-2.0 spaces per unit, reflecting multi-car households and visitor parking needs. Integration of parking without degrading streetscape quality has driven innovation in site planning: sunken parking courts, rear-loaded garages accessed via service lanes, and semi-basement parking beneath raised ground floors all preserve pedestrian quality. Electric vehicle charging infrastructure is now a standard requirement in major cities. The challenge of accommodating cars while maintaining walkable streets remains one of the defining design problems for Chinese townhouse communities.
Social Dynamics and Community
Townhouse communities foster more active neighborly interactions than high-rise estates, facilitated by the architectural typology itself. Front doors on streets rather than anonymous corridors, private gardens that invite casual conversation across fences, and shared amenities that bring residents together all contribute to a stronger sense of community. Research on townhouse developments in Beijing and Shanghai suburbs reveals that residents consistently rate their sense of community and neighborly trust higher than comparable households in apartment towers. This social dimension, architecturally enabled rather than planned, contributes significantly to the townhouse's enduring appeal among Chinese families seeking genuine neighborhood environments.