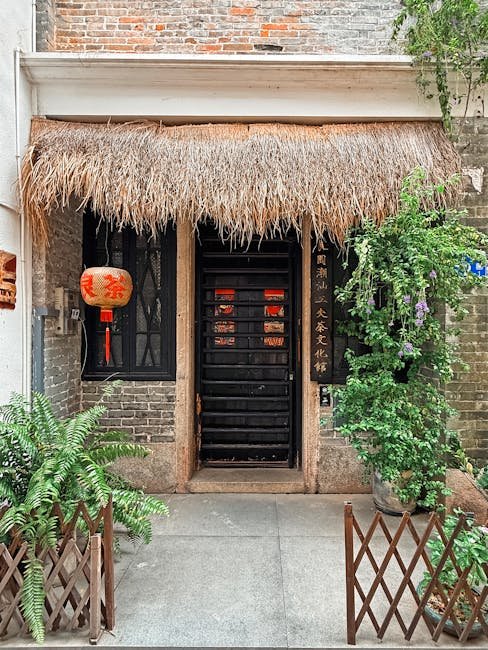
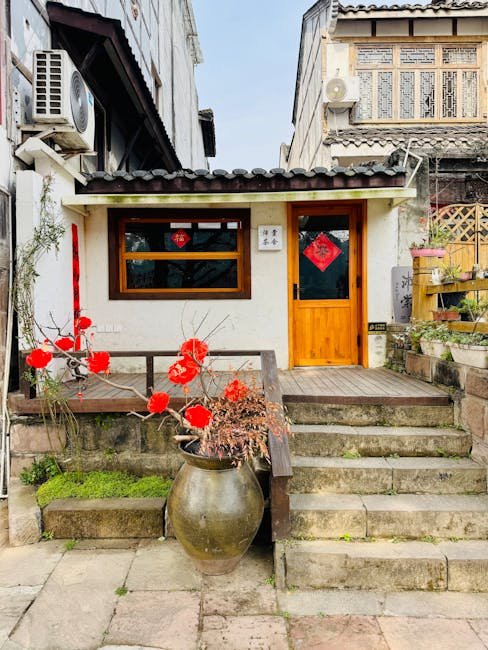
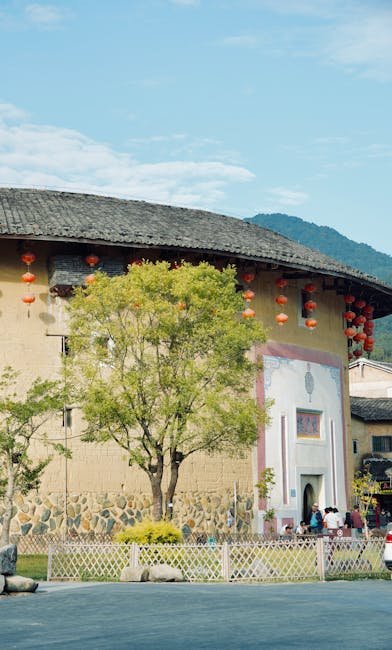
China's vast territory encompasses an extraordinary diversity of architectural traditions, each shaped by local climate, available materials, cultural practices, and historical circumstances. From the whitewashed villages of Anhui to the earthen fortresses of Fujian, from the courtyard houses of Beijing to the stone monasteries of Tibet, Chinese regional architecture reflects the country's remarkable geographical and cultural richness. This section explores the major regional styles that together constitute the rich tapestry of Chinese architectural heritage.
Factors Shaping Regional Architecture
Several key factors account for the diversity of Chinese regional architecture. Climate is perhaps the most fundamental determinant — the cold, dry winters of the north demanded thick walls and compact layouts, while the hot, humid summers of the south required ventilation, shade, and raised floor levels. Available building materials also varied significantly: timber was abundant in the forested south, while rammed earth and stone were more common in the deforested north. Cultural factors, including ethnic traditions, religious practices, and social organization, further differentiated regional building forms.
Historical trade routes and migration patterns also played important roles in shaping regional architecture. The Silk Road brought Central Asian and Buddhist influences to western China. Maritime trade introduced Southeast Asian and European elements to coastal regions. The migration of Han Chinese populations to the south and west carried northern building traditions to new territories, where they mingled with local practices to create hybrid forms. The result is a architectural landscape of remarkable variety and interest.
"To travel through China is to travel through dozens of distinct architectural worlds. The buildings of each region tell the story of its people — their relationship to the land, their beliefs, their social structures, and their aesthetic sensibilities. Chinese regional architecture is a living encyclopedia of cultural adaptation."
Styles Covered
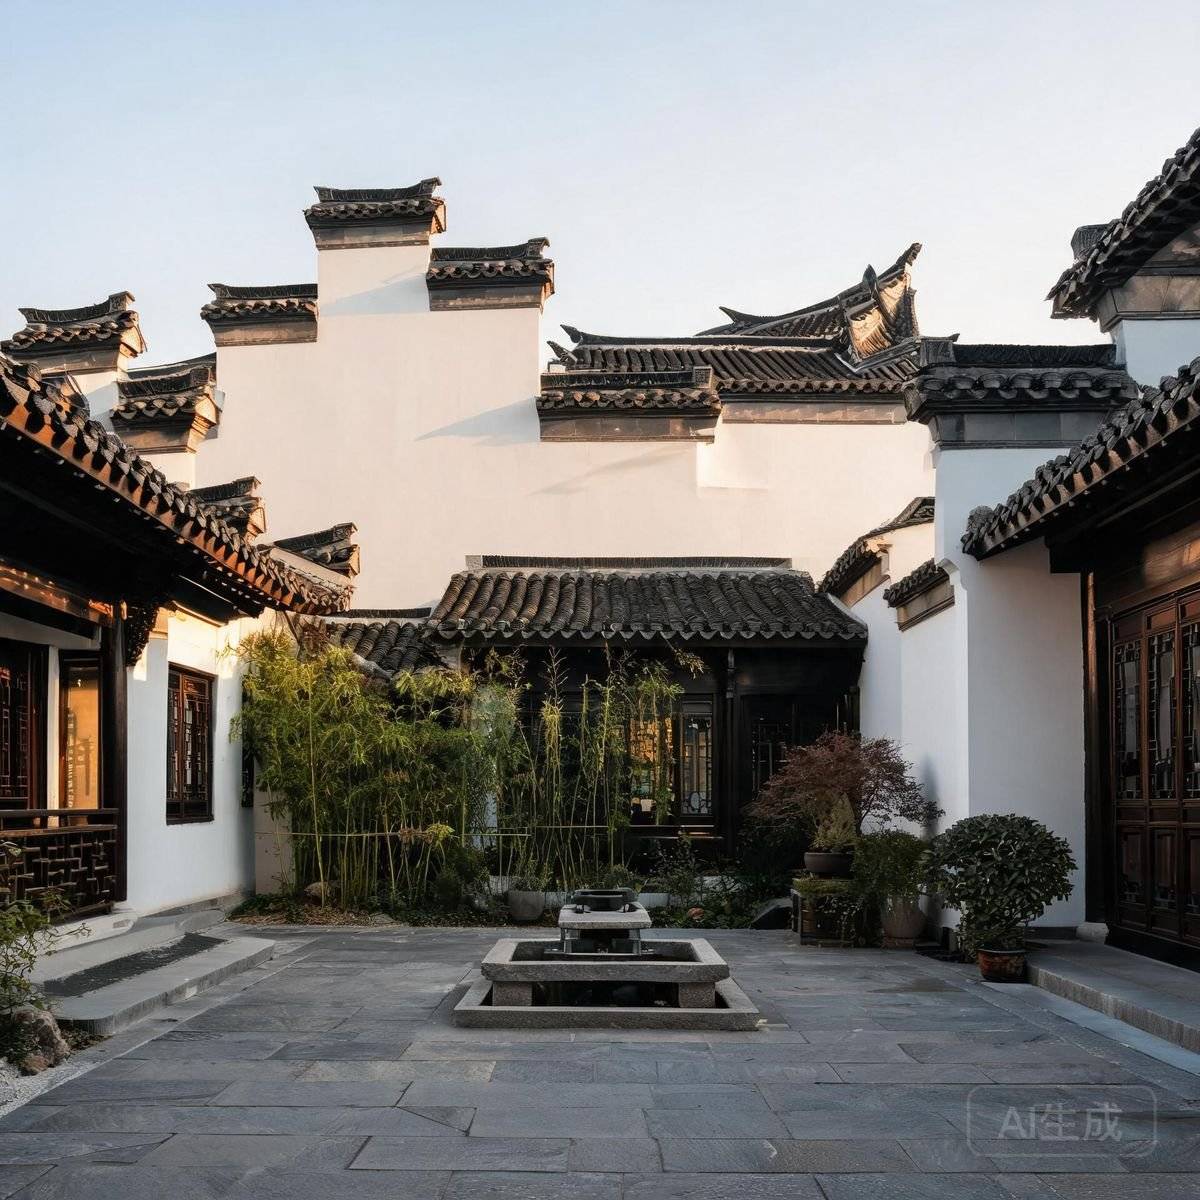
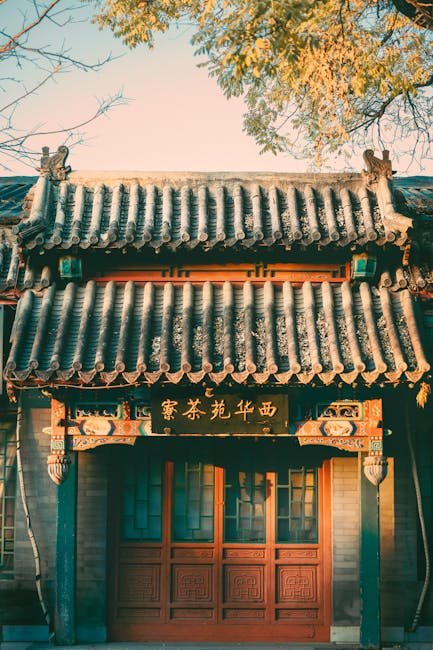
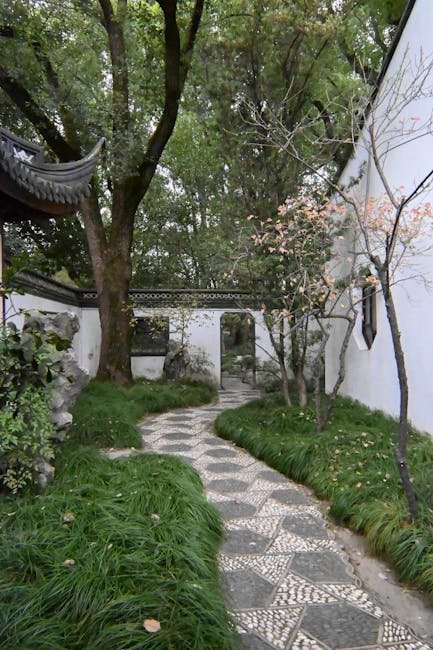
This section examines eight major regional styles: Huizhou Architecture (徽派建筑) from Anhui, with its iconic white walls and horse-head gables; Su-Style (苏派) Garden Architecture from Jiangsu, the epitome of refined Jiangnan elegance; Beijing Courtyard (京派四合院) style, the classic northern Chinese courtyard house; Lingnan Architecture (岭南建筑) from Guangdong, a fusion of Chinese and Southeast Asian influences; Chuanxi Folk Houses (川西民居) from Sichuan, adapted to the humid basin climate; Minnan Style (闽南建筑) from coastal Fujian, with its distinctive red-brick facades; Tibetan Architecture (藏式建筑) from the high plateau; and the Mongolian Yurt (蒙古包), the portable dwelling of the steppes.
Each style is examined in terms of its historical development, key architectural features, representative examples, and contemporary significance. Whether you are planning a tour of China's architectural treasures or simply seeking to understand the country's rich cultural diversity, this guide provides a comprehensive overview of China's regional architectural heritage.
Vernacular Architecture and Cultural Identity
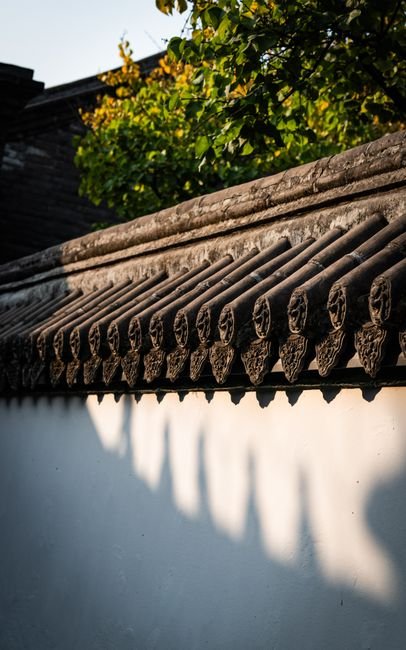
China's regional architectural styles are not merely aesthetic variations on a common theme — they represent fundamentally different responses to local climate, available materials, cultural traditions, and economic conditions. The thick earthen walls of Fujian tulou are a response to typhoon exposure and the need for communal defense. The white walls and grey tiles of Huizhou architecture reflect the wealth of Anhui merchants and the rainy climate of the Yangtze River basin. The colorful painted beams and upturned eaves of Lingnan architecture respond to the humid subtropical climate of Guangdong while expressing the region's historic openness to maritime trade and Southeast Asian cultural influences.
This architectural diversity is increasingly valued as an irreplaceable cultural resource in a country where rapid urbanization has produced homogenized cityscapes of concrete and glass. The Chinese government now lists hundreds of villages and historic districts for preservation, recognizing that regional architectural character is as valuable as individual landmark buildings. Contemporary architects working in China increasingly study vernacular precedents — not to copy them literally, but to understand the underlying principles of climate response, material use, and spatial organization that can inform sustainable and culturally rooted contemporary design.
The eight regional styles covered in this section represent only a fraction of China's total vernacular architectural heritage. China's 56 recognized ethnic groups, its vast geographic range spanning tropical to subarctic climates, and its 3,000-year history of continuous architectural development have produced an extraordinary diversity of building traditions. These eight styles, spanning from the steppes of Inner Mongolia to the subtropical coast of Fujian, from the Tibetan plateau to the waterways of Jiangnan, offer a representative sample of this diversity and a starting point for deeper exploration.
Preserving Regional Architectural Heritage
The preservation of China's regional architectural heritage faces significant challenges. Traditional building skills — the knowledge of how to lay a Huizhou horse-head gable, carve a Lingnan ceramic frieze, or assemble a Mongolian yurt frame — are concentrated in an aging generation of craftsmen whose knowledge is not always being transmitted to younger practitioners. Economic pressures drive the replacement of traditional dwellings with modern concrete buildings that offer more space and modern amenities but erase the distinctive regional character of China's villages and small towns. Government heritage listing provides protection for the most significant examples but cannot cover the vast stock of everyday vernacular buildings that collectively define regional architectural identity.
In response, a growing movement of architects, scholars, and community organizations is working to preserve and revitalize regional architectural traditions through adaptive reuse, crafts training programs, and heritage tourism. Projects such as the restoration of historic Huizhou villages in Anhui, the adaptive reuse of Tulou buildings in Fujian, and the documentation of Tibetan building techniques in Sichuan represent hopeful models for balancing preservation with economic development. The articles in this section aim to contribute to this preservation effort by documenting and explaining these regional traditions for a global audience, building appreciation and understanding that supports their continued survival.
Climate and Material Determinants
China's extraordinary climatic range — from the subarctic winters of Heilongjiang (-40C) to the tropical humidity of Hainan (35C year-round), from the arid deserts of Xinjiang (less than 100mm annual rainfall) to the monsoon-soaked mountains of Sichuan (over 2,000mm) — has produced architectural responses of remarkable ingenuity. Northern Chinese buildings maximize solar gain with south-facing orientation, thick walls of brick or rammed earth, and kang (炕) heated bed platforms. Southern buildings prioritize ventilation and shade with deep eaves, open latticework walls, elevated floors, and courtyards that channel cooling breezes. The materials used reflect local geology: grey brick in the alluvial plains of the north, timber and bamboo in the forested south, stone in the mountains, earth in the loess plateau. Understanding Chinese regional architecture means understanding this intimate relationship between buildings and their physical environment — a relationship that contemporary architects seeking sustainable, climate-responsive design would do well to study.