The Beijing courtyard house (四合院, siheyuan) is the classic residential building type of northern China and one of the most recognizable forms of Chinese vernacular architecture. The name siheyuan literally means "four-sided courtyard," referring to the layout in which buildings are arranged on all four sides of a central courtyard. This simple but versatile plan has been the dominant residential form in Beijing and surrounding regions for over seven centuries, shaping the urban fabric of the capital city. The siheyuan is not unique to Beijing — variants exist across northern China under different names — but the Beijing version achieved the most highly developed form, governed by the strictest building codes and the most elaborate decorative conventions, reflecting the city's status as the imperial capital where sumptuary regulations and social hierarchies were most rigorously enforced.
Historical Origins
The courtyard house form has ancient roots in Chinese architecture, with precursors dating back to the Neolithic period. However, the mature siheyuan as we know it today developed during the Yuan dynasty (1271-1368), when Beijing was established as the capital of a unified China under Kublai Khan. The city's grid-like street plan, with its network of hutong (胡同) lanes, was designed to accommodate rows of courtyard houses, creating the distinctive urban pattern that characterized Beijing for centuries. The Yuan dynasty planners laid out Dadu (the Mongol name for Beijing) on a strict north-south grid, with principal avenues running north-south and secondary lanes — the hutong — running east-west between them. This layout maximized the number of south-facing building plots, allowing every siheyuan in the city to be properly oriented for feng shui and solar gain.
During the Ming and Qing dynasties, the siheyuan reached its fullest development. The basic layout was refined and elaborated, with larger compounds incorporating multiple courtyards arranged along a central axis. The social hierarchy of the Confucian family was encoded in the spatial organization — the most senior generation occupied the main north-facing building, while younger generations and servants lived in the side wings. This correlation between spatial position and social status made the siheyuan a powerful expression of Confucian family values. The number of courtyards a family could build was regulated by social rank: a commoner was entitled to one courtyard, an official to two or three, and a prince to as many as seven courtyards arranged in sequence. The scale of the compound was thus a direct index of the family's position in the imperial hierarchy, with Prince Gong's Mansion representing the pinnacle of the type with its seven linked courtyards covering over sixty thousand square meters.
The orientation of every siheyuan follows strict feng shui principles. The main gate is always positioned in the southeast corner — the xun (巽) position of the bagua — considered the most auspicious direction for receiving qi. The main building faces south to capture winter sunlight and shield against the cold northern winds. Trees are carefully placed within the courtyard: a pomegranate tree symbolizes fertility and abundance, while a jujube tree represents the hope for an early heir. Every planting, every decorative motif on door panels and screen walls, carries layered meanings that connect the physical dwelling to the spiritual aspirations of the family. The screen wall (影壁, ying bi) just inside the main gate is the first architectural feature a visitor encounters, and its decoration — typically a carved brick centerpiece with the character fu (福), meaning "good fortune" — sets the tone for the entire compound while performing the essential function of blocking direct sightlines into the domestic realm, preserving the family's privacy in the densely packed hutong neighborhood.
"The Beijing siheyuan is not just a house — it is a social instrument, a cosmological diagram, and an environmental machine all in one. Its courtyard provides light, air, and a connection to nature; its hierarchical layout reinforces family structure; and its orientation and proportions embody feng shui principles. Few building types achieve so much with such elegant simplicity."
Layout and Architecture
The standard siheyuan occupies a rectangular site, typically with the long axis running north-south. The main entrance is located in the southeast corner — the most auspicious position according to feng shui principles. Inside the entrance, a screen wall (影壁, ying bi) blocks direct view into the courtyard, providing privacy and deflecting negative energy. The courtyard itself is the heart of the compound — an open space that provides light, air, and a connection to nature for all the surrounding rooms. In larger compounds, the main courtyard is flanked by subsidiary courtyards that provide light and ventilation to the side buildings, each functioning as a miniature ecosystem with its own microclimate, planting, and seasonal character.
The buildings surrounding the courtyard are single-story structures with grey-tiled roofs and brick or rammed-earth walls. The main building (正房, zheng fang) faces south across the courtyard and is reserved for the head of the household and his wife. The side buildings (厢房, xiang fang) on the east and west are occupied by younger generations. The building opposite the main hall (倒座房, dao zuo fang) houses servants, guests, and service functions. The buildings are connected by covered walkways that provide shelter while maintaining visual access to the courtyard. The degree of visual and physical connection between the inner residential courtyard and the outer world is carefully controlled: the gatekeeper announces visitors, the screen wall conceals the interior, and the hierarchical arrangement of courtyards creates a graduated transition from public to private space that moves from the street through increasingly intimate family domains.
The modular construction system underlying the siheyuan follows traditional Chinese building standards. Rooms are measured in jian (间) — the bay width between two structural columns — which serves as the fundamental unit of spatial organization. A standard siheyuan might have a main hall of three jian, side wings of three or five jian each, and a gatehouse of two jian. This modular approach allowed the basic siheyuan layout to scale up or down depending on the family's wealth and social standing. The largest princely compounds in Beijing, such as Prince Gong's Mansion, contain dozens of jian across multiple courtyard sequences, each courtyard serving a distinct function — reception, family life, study, and garden retreat. The timber structural system, with its painted beams and carved brackets (斗拱, dougong), follows the standards established in the Song dynasty building manual Yingzao Fashi (营造法式), which codified the proportions, joinery, and assembly sequences for Chinese timber construction that siheyuan builders continued to follow into the twentieth century.
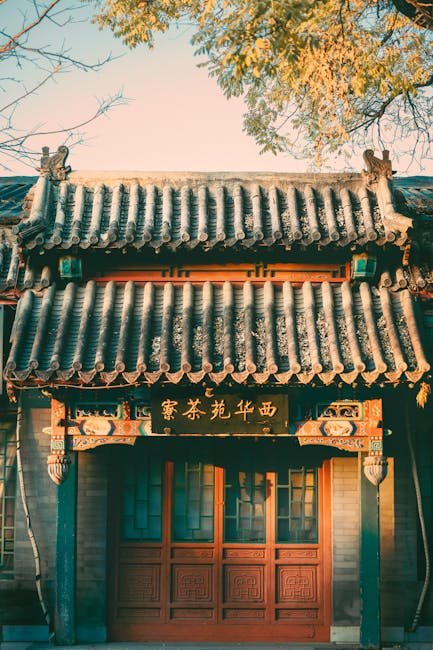
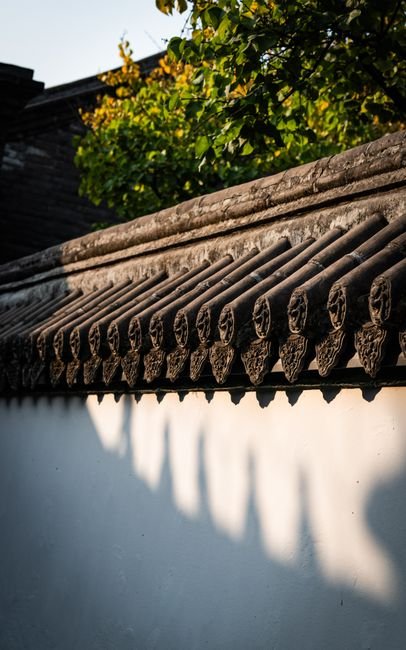
The construction materials reinforced the architectural hierarchy. The main hall roof ridge received the highest quality tiles and the most elaborate ridge ornaments — often featuring chiwen (鸱吻) dragon fish at the ends to ward off fire. The side wings used simpler ridge treatments, while the service buildings at the rear were the plainest. This descending scale of ornamentation visually encoded the social structure of the household for any visitor entering through the main gate. Even the paving of the courtyard floor reflected hierarchy: the central path from gate to main hall was often paved with larger, finer stones than the peripheral areas, guiding visitors along the prescribed ceremonial route. The gate itself is a complex status marker: a high-ranking official's siheyuan might feature a gate with a roof ridge and ornamental brackets, while a commoner's gate is a simple opening in the wall with a flat lintel — differences immediately legible to any Beijing resident walking through the hutong.
Modern Preservation
The fate of Beijing's siheyuan in the modern era has been mixed. During the twentieth century, many courtyard houses were subdivided into multiple-family dwellings, with new buildings constructed haphazardly within the courtyards, destroying their spatial integrity. The demolition of entire hutong districts for urban redevelopment has further reduced the stock of historic siheyuan. However, in recent years, there has been a growing recognition of the cultural and architectural value of Beijing's courtyard houses, and preservation efforts have gained momentum. The destruction was particularly severe during the 1950s through the 1970s, when the city's population exploded and the old courtyard houses, originally designed for single extended families, were repurposed into housing for as many as a dozen unrelated families. The resulting "courtyard house" (da za yuan, 大杂院) — a once-elegant residence filled with makeshift additions, shared kitchens, and communal tap water — became the defining image of Beijing's urban housing crisis.
Today, well-preserved siheyuan command premium prices in Beijing's real estate market, with restored courtyard compounds selling for tens of millions of yuan. The Beijing municipal government has designated several hutong districts as protected areas, and restoration projects have returned many dilapidated siheyuan to their former glory. For visitors to Beijing, a walk through the hutong neighborhoods of Dashilan, Nanluoguxiang, or the area around the Bell and Drum Towers offers a glimpse into the traditional courtyard living that defined Beijing for centuries. The Nanluoguxiang area, one of the oldest surviving hutong districts, dates its street pattern to the Yuan dynasty and contains over 250 siheyuan of varying scales, from modest single-courtyard homes to the former residences of Qing dynasty officials with three or four linked courtyards.
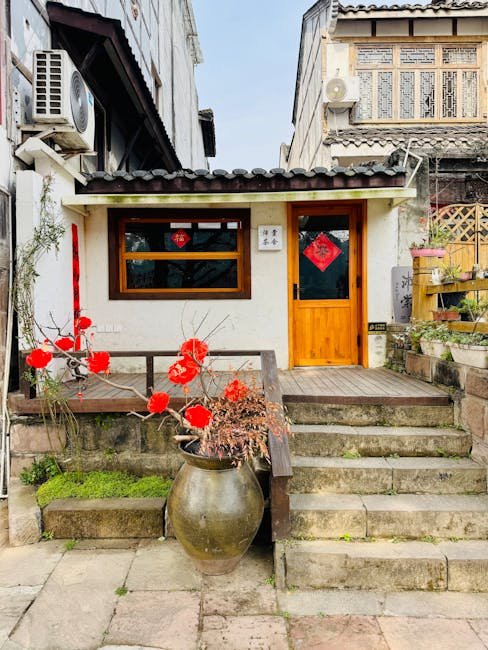
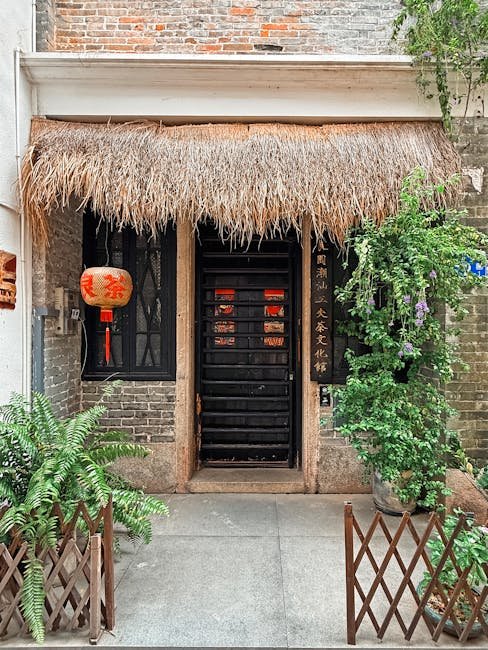
Several siheyuan have been adapted for contemporary use as boutique hotels, art galleries, and restaurants, demonstrating the typology's versatility. The Aman Summer Palace, for example, incorporates restored courtyard buildings into a luxury hotel experience, while numerous private restaurants in the Dongcheng and Xicheng districts serve Peking duck and other Beijing specialties within beautifully restored siheyuan compounds. These adaptive reuse projects have proven instrumental in financing the preservation of historic courtyard houses that might otherwise have been lost to development pressure. The renovation of the former residence of the writer Lao She into a museum, meticulously restored with original furnishings and period-appropriate decoration, provides an intimate window into the courtyard house lifestyle that shaped the work of one of China's most beloved modern authors.
Yet the future of Beijing's siheyuan remains uncertain. Rising land values create constant pressure to demolish remaining courtyard houses and replace them with high-density residential towers. The hutong neighborhoods that survive face challenges from gentrification — as wealthy buyers purchase and renovate siheyuan, the traditional working-class communities that defined hutong life for generations are displaced. Balancing heritage preservation with urban development and community continuity remains one of the most pressing challenges for Beijing's urban planners. Recent initiatives such as the "Hutong Protection and Renewal Plan" seek to preserve the historic urban fabric while improving living conditions for current residents, installing modern plumbing and heating in historic structures while maintaining their traditional appearance and courtyard-centered spatial organization.
Courtyard Life and Social Customs
Daily life in a traditional siheyuan was organized around the rhythms of the central courtyard, which served as an outdoor living room for the extended family. Children played under the watchful eyes of grandparents, elders gathered for tea and conversation beneath the shade of scholar trees, and seasonal festivals transformed the courtyard into a stage for family rituals. The spatial hierarchy of the compound mirrored the Confucian social order: the north-facing main hall was the domain of the patriarch, the east wing housed the senior son's family, and the west wing was reserved for younger sons and their families. This arrangement ensured every family member understood their place within the household structure while maintaining the privacy and dignity of each nuclear unit. The courtyard also served practical daily functions — it was where laundry was dried, vegetables were pickled in earthenware jars during winter, and precious potted plants were displayed during the warmer months, creating a living connection between the family and the natural world.
Decorative Arts and Symbolism
The siheyuan is rich in decorative elements that carry layered symbolic meanings, transforming the dwelling into a three-dimensional expression of the family's aspirations. The carved brick screen wall inside the main gate typically features the character fu (福, good fortune) surrounded by bats — a homophone for blessings in Chinese. Door panels are painted with door gods (门神, menshen) that ward off evil spirits and protect the household. Roof ridge ornaments, featuring mythical beasts and dragon-fish (鸱吻, chiwen), serve both decorative and protective functions against fire. Window lattice patterns (窗棂, chuangling) use geometric motifs derived from auspicious Chinese characters — the "longevity" character (寿, shou) pattern is especially common in older siheyuan. Even the door knockers followed strict conventions: round brass knockers for military officials and square iron ones for civil officials, allowing knowledgeable visitors to identify the resident's rank before crossing the threshold.
Hutong Neighborhoods and Urban Fabric
The hutong lanes that connect Beijing's siheyuan are more than mere passageways — they form the essential urban fabric that gives the capital its distinctive residential character. These narrow alleys, typically three to five meters wide, were designed for pedestrian and rickshaw traffic, creating intimate streetscapes shaded by locust and scholar trees. The hutong served as an extension of domestic space: vendors called out their wares at dawn, children played hopscotch on the stone paving, and elderly residents sat outside their gates to watch the neighborhood go by. The relationship between hutong width and adjacent building height created comfortable proportions that made these lanes feel protected rather than oppressive. The hutong network functioned as a social filtration system — the main east-west lanes connected to commercial avenues, while branching dead-end lanes (死胡同, si hutong) led to the most private residential compounds, ensuring that each family's courtyard remained a sanctuary from the bustling city beyond.