Chuanxi folk houses (川西民居, Chuanxi minju) represent the vernacular architectural tradition of the western Sichuan basin, centered on the fertile Chengdu Plain. The name Chuanxi refers to western Sichuan, a region known for its mild climate, abundant rainfall, and rich agricultural land. The architecture of this region developed in response to these environmental conditions, creating a building tradition that is practical, comfortable, and deeply connected to the landscape. The Sichuan basin has been continuously inhabited and cultivated for over two thousand years, receiving its early historical identity as the ancient kingdom of Shu, whose capital Chengdu was founded around 367 BCE. Chuanxi architecture, unlike the monumental traditions of imperial Beijing or Suzhou's scholarly gardens, is emphatically vernacular — built by and for farmers, craftsmen, and small-town merchants, using locally available materials and techniques passed down through families rather than through architectural treatises.
Environmental Adaptation
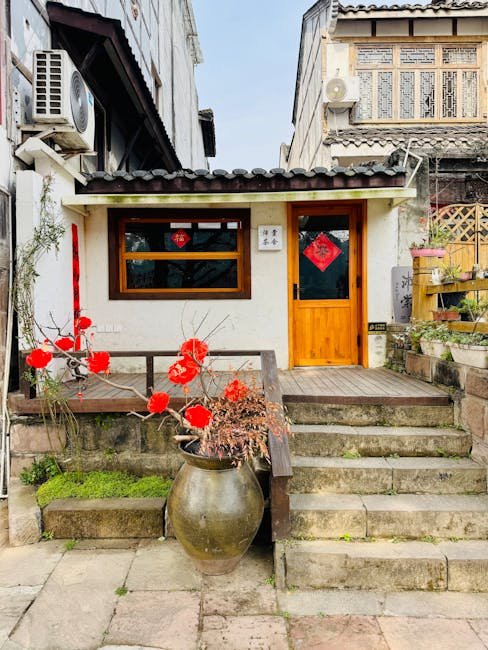
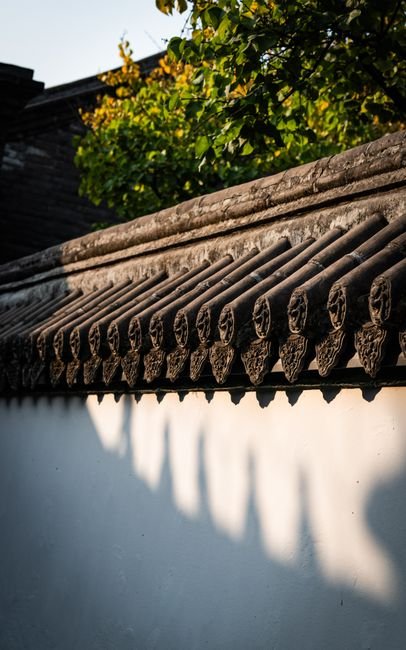
The climate of the Sichuan basin — warm and humid year-round, with frequent rain and mist — demanded building strategies quite different from those of northern China. Chuanxi houses are designed to maximize natural ventilation and protect against moisture. Buildings typically feature deep overhanging eaves that shade the walls and windows from rain and direct sun, while open verandas and courtyards facilitate air circulation. The roofs are steeply pitched to shed rainwater quickly, covered with locally made grey tiles. The Dujiangyan irrigation system, built in 256 BCE and still in operation today, created the conditions for the Chengdu Plain to become one of China's most productive agricultural regions, known as the "Land of Abundance" (天府之国, tian fu zhi guo). This agricultural prosperity supported a dense rural population whose dispersed settlement pattern — individual farmsteads rather than nucleated villages — distinguished the Sichuan landscape and shaped the Chuanxi building tradition.
The Sichuan basin's celebrated foggy microclimate — known locally as shu qi (蜀气), "Sichuan atmosphere" — plays a defining role in the region's architecture. With over 250 cloudy or rainy days per year in some areas, Chuanxi builders prioritized covered outdoor spaces. Wide verandas (廊檐, lang yan) extend from the main buildings, supported by wooden columns on stone bases to prevent rot. These verandas serve as the primary living space during much of the year — a place for shelling beans, mending tools, receiving neighbors, and watching the rain. The roof overhang can project as far as 1.5 meters beyond the wall, creating a sheltered zone that blurs the boundary between interior and exterior. This transitional space is perhaps the most characteristic spatial feature of Chuanxi architecture, enabling outdoor life even during Sichuan's prolonged wet seasons.
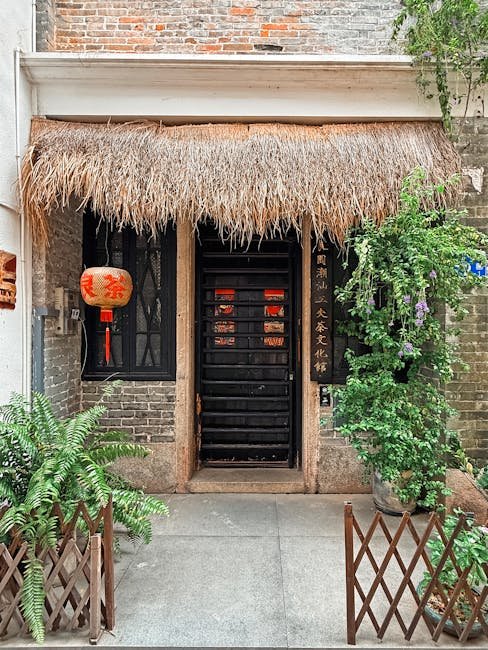
The most distinctive feature of Chuanxi architecture is the use of bamboo as a building material. In traditional construction, bamboo is used for wall framing, lattice work, and sometimes roofing. Bamboo-reinforced mud walls, known as "bamboo-wattle and daub" (竹编泥墙, zhu bian ni qiang), are a common construction technique, providing insulation, breathability, and structural flexibility that performs well in earthquakes — an important consideration in this seismically active region. Bamboo scaffolding and temporary structures remain common on construction sites throughout Sichuan even today, a living continuity of a building tradition that predates the use of fired brick in the region by centuries. The construction of bamboo-reinforced walls follows a method that has remained unchanged for millennia: first, a lattice of split bamboo is woven between the timber frame members; then, a mixture of clay, chopped straw, and lime is packed into the lattice from both sides, leveled, and finished with a thin lime plaster that can be whitewashed annually. The result is a wall that breathes, allowing moisture to pass through rather than trapping it inside the structure.
"Chuanxi folk houses embody a profound wisdom about building in harmony with a challenging environment. The use of bamboo, the deep eaves, the open courtyards, the flexible construction — every feature is a response to the specific conditions of the Sichuan basin. This is architecture refined by centuries of experience, not architectural theory."
Layout and Social Organization
The typical Chuanxi farmhouse is organized around a central courtyard (院坝, yuan ba), which serves as the primary outdoor living space for family activities, food processing, and social gatherings. The main building faces south, containing the ancestral hall and the bedrooms of the senior generation. Side wings house younger family members, kitchens, and storage areas. Unlike the strict axial symmetry of northern courtyard houses, Chuanxi farmhouses often have more flexible, asymmetrical layouts that respond to site conditions and practical needs. The timber columns rest on carved stone bases that rise above the damp ground, and the brackets supporting the roof are often left undecorated or carved with simple geometric patterns — a deliberate restraint that distinguishes Chuanxi vernacular from the more ornamented traditions of eastern China.
The relationship between the house and its agricultural setting is integral to Chuanxi architecture. Farmhouses are typically surrounded by bamboo groves, vegetable gardens, and fish ponds, creating a self-sufficient homestead. The buildings themselves incorporate spaces for agricultural activities — drying courtyards for harvested grain, storage lofts for tools and produce, and covered areas for livestock. This integration of dwelling and farming gives Chuanxi architecture a distinctive character that reflects the agrarian society that created it. The kitchen in a Chuanxi farmhouse is an especially important space — larger than in northern Chinese homes, with a massive wood-fired stove built of brick and clay that serves both as a cooking surface and as a source of heat for the adjacent living area. Above the stove, a rack for curing sausages and bacon stores the year's meat supply, the wood smoke seasoning and preserving the meat through the humid Sichuan winter.
The Linpan (林盘) settlement pattern of the Chengdu Plain represents one of China's most distinctive rural landscapes, directly shaped by the Chuanxi building tradition. A Linpan is a small farmstead cluster — typically three to five households — situated within a bamboo grove on slightly elevated ground surrounded by rice paddies. The dense bamboo grove provides wind protection, building material, and edible shoots. A small canal or pond adjacent to each Linpan supplies water for irrigation, washing, and aquaculture. These farmsteads dot the plain in a dispersed pattern connected by a dense capillary network of paths and waterways, creating a landscape that has sustained intensive agriculture for over two thousand years without depleting the soil. The Linpan system exemplifies the sustainable integration of dwelling, farming, and ecosystem that defines Chuanxi architecture at the landscape scale. Recent surveys by the Sichuan Academy of Social Sciences estimate that over 80,000 Linpan clusters survive on the Chengdu Plain, though their number is declining by approximately 3 percent annually as rural populations migrate to cities and agricultural consolidation programs encourage larger farming units.
Preservation and Legacy
As Sichuan has modernized, many traditional Chuanxi folk houses have been replaced by concrete buildings. However, the region has also seen a growing appreciation for its vernacular architecture. Historic towns such as Huanglongxi, Luodai, and Anren preserve clusters of traditional Chuanxi buildings and have become popular tourist destinations. These towns offer visitors a glimpse of the traditional Sichuan way of life, with its characteristic architecture, street patterns, and courtyard-centered social organization. Huanglongxi, located on the banks of the Fu River approximately forty kilometers from Chengdu, is one of the best-preserved Chuanxi towns, with over 130 surviving traditional buildings arranged along ancient stone-paved streets that follow the contours of the riverbank without the rigid grid pattern of northern Chinese towns.
Contemporary architects in Sichuan are finding inspiration in the traditional Chuanxi building tradition, adapting its principles of natural ventilation, flexible space, and integration with landscape to modern building types. The use of bamboo as a sustainable building material has also attracted renewed interest, with architects experimenting with engineered bamboo products that combine traditional aesthetics with modern performance standards. The legacy of Chuanxi architecture thus lives on, both in the preserved historic towns and in the work of contemporary designers who draw on its enduring wisdom. The Luyeyuan Stone Sculpture Museum in Chengdu, designed by architect Liu Jiakun, one of China's most respected contemporary architects, adapts Chuanxi courtyard principles to a modern museum context, using local materials and natural ventilation strategies developed from vernacular precedents.
The devastating 2008 Wenchuan earthquake brought renewed attention to the seismic resilience of traditional Chuanxi building techniques. Post-earthquake surveys found that many traditional bamboo-reinforced structures had survived with less damage than their modern concrete neighbors. The flexible connections of the bamboo frame, the light weight of the wattle-and-daub infill, and the segmented construction that allowed individual wall panels to fail without bringing down the entire structure all contributed to earthquake performance that modern engineers have since studied with considerable interest. This rediscovery of indigenous seismic wisdom has influenced rebuilding programs in the region, with some reconstruction projects deliberately incorporating traditional bamboo-frame techniques into new permanent housing. Sichuan's vernacular building tradition, long dismissed as primitive by modernizers, is now being reassessed as a sophisticated and sustainable response to a demanding environment. The Rebuilding Sichuan Initiative, launched after the earthquake, has documented over fifty traditional construction techniques in collaboration with surviving master builders, ensuring that this knowledge — once transmitted only through apprenticeship and oral tradition — will be available for future generations of Sichuan architects and builders.
Materials and Craftsmanship
Chuanxi folk houses exemplify a building tradition that maximizes locally available materials with minimal processing. The primary structural system uses locally sourced timber, typically fir or Chinese cedar, with mortise-and-tenon joinery that allows the frame to flex during earthquakes. The walls are infilled with bamboo-wattle and daub, creating a breathable enclosure that regulates interior humidity naturally. Roofs are covered with hand-made grey clay tiles (小青瓦, xiao qing wa) that develop a distinctive patina over decades of exposure to Sichuan's humid air. Stone is used sparingly and strategically — for column bases to prevent rising damp, for thresholds that demarcate interior from exterior, and for the courtyard paving that directs rainwater to drainage channels. The foundation is typically a simple stone rubble bed without the deep footings required by modern construction, relying on the flexibility of the timber frame to accommodate minor ground settlement without structural distress.
Spatial Organization and Daily Life
The interior spaces of a Chuanxi farmhouse reflect the rhythms and priorities of agrarian life in the Sichuan basin. The central courtyard (院坝, yuan ba) is the social and functional heart of the compound, where grain is dried in the sun, children play, and neighbors gather for festive occasions. The main hall (堂屋, tang wu), open to the courtyard, houses the ancestral altar and serves as the formal reception space — a room that can be completely opened to the outdoors by removing wooden screen panels. Bedrooms are small and intimate, positioned behind the main hall or in the side wings, with high windows for ventilation but not for viewing. The kitchen, often the largest room after the main hall, contains the massive wood-fired stove whose smokestack heats a kang-like brick platform used for sleeping in winter. Storage is integrated throughout: the roof beams serve as racks for hanging cured meats, the loft above the kitchen stores firewood and tools, and woven bamboo containers hold the family's grain reserve in ventilated conditions that prevent mold in the humid climate.
Modern Relevance and Sustainability
As architects worldwide seek sustainable alternatives to energy-intensive modern construction, the Chuanxi building tradition offers compelling lessons. Its reliance on locally sourced, renewable materials — timber, bamboo, clay, stone — eliminates the transportation energy and industrial processing that dominate contemporary construction costs. The natural ventilation strategy, using deep eaves and open verandas to create comfortable outdoor rooms, reduces or eliminates the need for mechanical air conditioning even in Sichuan's hot, humid summers. The bamboo-wattle wall system, with its breathability and moisture-buffering capacity, maintains comfortable indoor humidity without energy-consuming dehumidification. Contemporary architects in Sichuan, including award-winning firms based in Chengdu, have begun adapting these principles in projects ranging from eco-resorts in the western Sichuan highlands to community centers in the Chengdu Plain, proving that traditional Chuanxi building wisdom can inform twenty-first-century design without compromising modern comfort or performance standards.