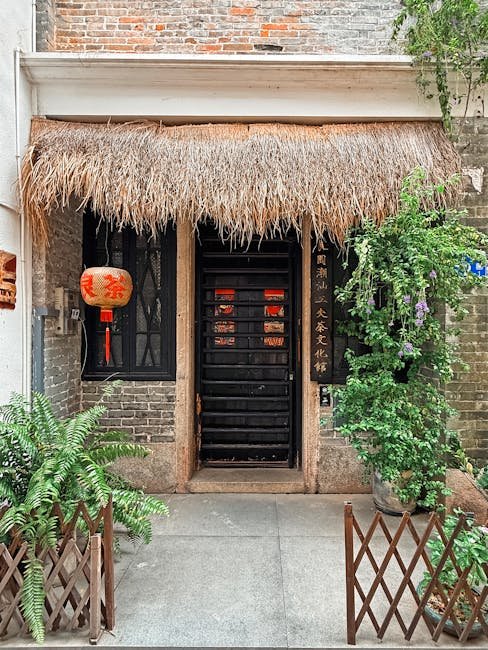
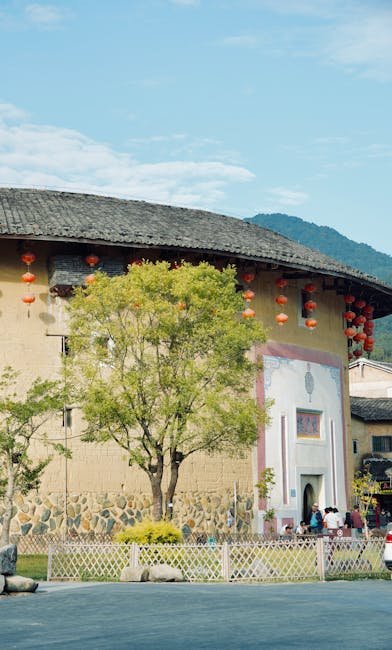
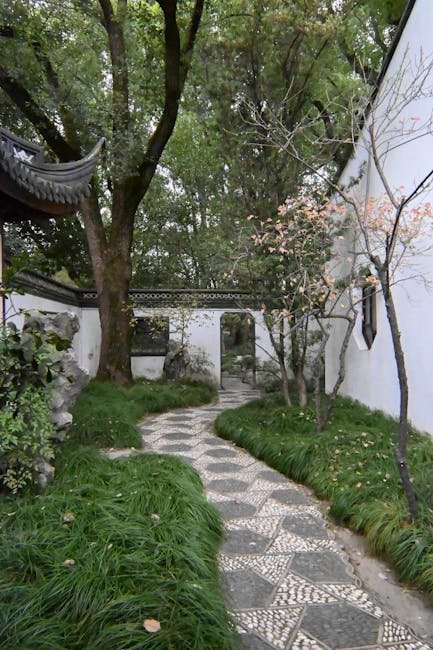
Lingnan architecture (岭南建筑, Lingnan jianzhu) refers to the distinctive building traditions of Guangdong province and the surrounding Lingnan region in southern China. The name Lingnan, meaning "south of the mountain ranges," describes the area south of the Nanling Mountains that has developed a unique cultural and architectural identity shaped by its subtropical climate, maritime trade, and Cantonese cultural heritage. Lingnan architecture is characterized by its colorful decoration, open and airy layouts, and eclectic fusion of Chinese, Southeast Asian, and European elements. The region's architecture evolved through two millennia of continuous cultural exchange, absorbing influence from Indian Buddhist architecture transmitted via the Maritime Silk Road, Islamic building traditions brought by Arab and Persian traders, and European Baroque and Neoclassical elements that arrived with Portuguese and British merchants after the sixteenth century.
Historical Context
The Lingnan region has been a crossroads of cultures for over two thousand years. Guangzhou (Canton) was a major port on the Maritime Silk Road, connecting China with Southeast Asia, India, the Middle East, and eventually Europe. This exposure to foreign cultures is reflected in Lingnan architecture, which freely incorporates elements from diverse traditions while maintaining a distinctly Chinese foundation. The region's prosperity from trade funded the construction of elaborate ancestral halls, temples, and merchant houses that showcase the finest Lingnan craftsmanship. The Nanyue Kingdom (204-111 BCE), which controlled the Lingnan region during the early Han dynasty, developed a distinct architectural identity that blended Chinese imperial forms with indigenous Yue traditions — a pattern of cultural synthesis that would repeat itself throughout Lingnan's history.
The climate of Lingnan — hot, humid, with heavy rainfall and typhoons — also profoundly shaped the region's architecture. Buildings are designed to maximize ventilation and shade, with deep overhanging eaves, open verandas, and high ceilings. The layout is typically more open and fluid than northern Chinese architecture, with less emphasis on strict axial symmetry and more integration of indoor and outdoor spaces. The result is an architecture that feels light, airy, and connected to the tropical landscape. The interiors of Lingnan buildings often feature multiple layers of openable doors and shutters that can be adjusted to control airflow, and the raised floor construction used in the region's bamboo and timber vernacular buildings elevates living spaces above the ground to protect against both flooding and vermin.
The characteristic arcade buildings (骑楼, qilou) of Guangzhou and other Lingnan cities illustrate how architecture adapted to both climate and commerce. These two- or three-story buildings line the commercial streets with a continuous covered walkway at ground level, created by setting back the facade on the upper floors while the ground-floor columns extend to the street edge. The arcade provides shelter from both sun and sudden tropical downpours, enabling shoppers to move comfortably from store to store regardless of weather. The typology arrived in Guangdong via Southeast Asian trading ports such as Singapore and Penang, where similar shophouse arcades had evolved under British colonial influence. Lingnan builders adapted the form with Chinese roof ornaments, carved balustrades, and decorative ceramic insets, creating a distinctive fusion style that defines the historic commercial streetscapes of Guangzhou, Xiamen, and Haikou. The finest surviving qilou districts are those of Guangzhou's Shangxiajiu and Enning Road areas, where hundreds of contiguous arcade buildings create a continuous covered streetscape of extraordinary urban coherence.
"Lingnan architecture is the most cosmopolitan of China's regional building traditions. Centuries of maritime trade brought influences from across Asia and Europe, which Cantonese craftsmen absorbed and transformed into something uniquely their own. The result is an architecture of extraordinary decorative richness and cultural hybridity."
Architectural Features
The most visually striking feature of Lingnan architecture is its use of color and ornamentation. Unlike the restrained whitewashed walls of Huizhou or the grey bricks of Beijing, Lingnan buildings are often decorated with bright colors — turquoise, green, gold, and crimson — in ceramic, wood, and stone. The ridge ornaments of Lingnan buildings are particularly elaborate, featuring scenes from Cantonese opera, mythology, and daily life rendered in colorful ceramic figurines known as "ridge ornaments" (屋脊装饰). The grey bricks produced from local river clay are smaller and denser than northern counterparts, fired at higher temperatures to withstand the region's oppressive humidity. Walls built from Lingnan grey brick require no plaster or whitewash, developing a rich patina of moss and weather staining that contrasts beautifully with the vivid ornamentation above. This aesthetic philosophy — in which the wall surface is celebrated for its natural aging rather than concealed — reflects the Cantonese appreciation for authenticity and craftsmanship over idealized perfection. Brick-laying itself became an art form: the "water grinding" (水磨, shui mo) technique produced walls with joints so fine and surfaces so smooth that they appeared monolithic, the result of grinding each brick against its neighbors during the mortar-setting process.
The "three carvings and one sculpture" (三雕一塑) tradition is central to Lingnan architectural decoration: wood carving (木雕), brick carving (砖雕), stone carving (石雕), and lime sculpture (灰塑). Lime sculpture is a particularly distinctive Lingnan craft, in which colored lime mortar is molded into decorative reliefs depicting flowers, birds, figures, and auspicious symbols. These decorations adorn the ridges, walls, and gables of Lingnan buildings, creating a visual richness unmatched in other Chinese regional styles. The lime sculpture technique allows for both high-relief and fully three-dimensional figures — dragons with articulated whiskers, phoenixes with individually modeled tail feathers, and opera figures whose robes and weapons are rendered with extraordinary precision. Unlike wood or stone carving, lime sculpture is built up in layers over an armature of copper wire or bamboo, allowing the craftsman to achieve forms that would be impossible in carved materials. Because the lime mixture sets relatively quickly, lime sculptors must work with exceptional speed and confidence, modeling each figure in a single session before the mortar hardens.
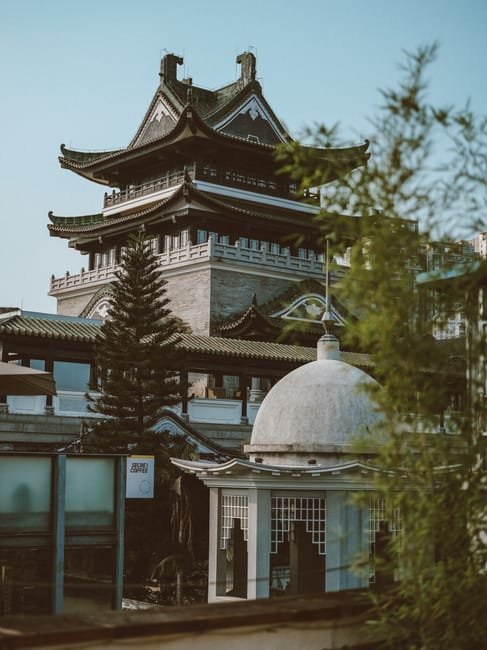
Representative Examples
The Ancestral Temple of the Chen Family (陈家祠, Chen Jia Ci) in Guangzhou is widely regarded as the finest example of Lingnan architecture. Built in 1894 as a temple and academy for the Chen clan, the complex is a masterpiece of Lingnan decorative arts, with every surface covered in intricate carvings, sculptures, and paintings. The temple's roof ridges are adorned with hundreds of ceramic figurines depicting scenes from Chinese opera, while its halls, courtyards, and corridors showcase the full range of Lingnan craftsmanship. The temple was financed by donations from seventy-two branches of the Chen clan across Guangdong province, making it a collective expression of clan identity and competition for prestige. The main hall alone required the labor of dozens of master craftsmen working for over three years, producing what many scholars regard as the single richest concentration of traditional Cantonese craft technique in existence.
Other notable examples of Lingnan architecture include the Guangxiao Temple, one of the oldest Buddhist temples in southern China, founded in the fourth century CE and rebuilt numerous times, preserving a remarkable stratigraphy of architectural styles from the Tang dynasty onward; the Arcade Buildings (骑楼, qilou) of Guangzhou's Shangxiajiu Pedestrian Street, which blend Chinese, European colonial, and Southeast Asian influences; and the diaojiaolou (碉楼) watchtowers of Kaiping, multi-story defensive towers that combine Chinese and Western architectural elements. The Kaiping diaolou, built between the late nineteenth and early twentieth centuries, represent perhaps the most extraordinary fusion of Chinese and Western architecture in the country. Constructed by overseas Chinese who returned from North America and Southeast Asia, these towers borrow from Gothic, Renaissance, Baroque, and even Art Deco styles while maintaining the essential defensive function of the traditional Chinese watchtower. The Rui Shi Lou in Jinjiangli village, for example, combines a Roman dome with Chinese green-glazed roof tiles, Corinthian columns with Chinese lion carvings, creating an architectural language that is defiantly, joyfully eclectic.
The formal gardens of Lingnan represent yet another distinctive expression of regional identity. Unlike the restrained, monochromatic Suzhou garden tradition, Lingnan gardens embrace vivid color and theatrical effects. The Qinghui Garden in Shunde, the Yuyin Garden in Panyu, and the Keyuan Garden in Dongguan — collectively known as the Four Great Lingnan Gardens — feature brightly painted pavilions, colorful stained glass windows imported from Europe, intricate ceramic mosaic paving, and boldly shaped rockeries of local limestone. Water plays a central role: large ponds stocked with lotus and koi dominate the composition, their reflective surfaces amplifying the visual richness of the architecture. These gardens reflect Lingnan's position as a cultural crossroads where, for centuries, Cantonese taste freely absorbed and reinterpreted influences from across Asia and Europe. The resulting aesthetic is at once unmistakably Chinese and unmistakably of the south. In recent decades, Lingnan architecture has faced the same preservation challenges as other regional traditions, but the strong Cantonese cultural identity has fueled significant restoration efforts. The revitalization of Guangzhou's historic arcade districts and the restoration of the Chen Clan Academy demonstrate a growing commitment to preserving this irreplaceable architectural heritage while adapting it for contemporary use.
The international recognition of Lingnan architecture has grown considerably in recent decades, driven by scholarly publications, heritage tourism, and the increasing visibility of Cantonese culture in global cities. Academic conferences devoted to Lingnan architectural history have been held at the University of Hong Kong, the Chinese University of Hong Kong, and the University of California, Berkeley, reflecting the diaspora dimension of the Lingnan tradition. The recognition of Kaiping diaolou and villages as a UNESCO World Heritage Site in 2007 brought global attention to the region's unique fusion architecture and spurred conservation efforts. As awareness of Lingnan architecture continues to grow, this vibrant southern tradition — with its exuberant color, technical virtuosity, and cosmopolitan openness — is increasingly recognized as one of the most distinctive and culturally significant of China's regional building traditions, offering lessons in cultural hybridity and climate-responsive design that resonate far beyond its geographic home.
Climate-Responsive Design
The subtropical climate of Lingnan, with its intense heat, high humidity, and seasonal typhoons, demanded architectural strategies fundamentally different from those of northern China. Buildings are oriented to capture prevailing southerly breezes, with large openings on the south facade and smaller windows on the north to create natural cross-ventilation. Deep overhanging eaves, often extending more than one meter from the wall, protect the interior from direct sunlight while allowing low-angle winter light to penetrate. The open veranda (骑楼柱廊, qilou zhulang) is the signature Lingnan response to climate — a covered transitional space that mediates between interior and exterior, providing shade and shelter while maintaining visual connection to the street or garden. High ceilings, typically three to four meters in principal rooms, allow warm air to rise above the occupied zone, and roof vents (天窗, tian chuang) at the ridge line extract hot air through the stack effect, creating natural cooling without any energy consumption. The Lingnan approach to climate-responsive design achieved indoor comfort without mechanical systems — a model of passive environmental control that offers valuable lessons for contemporary sustainable architecture.
Lingnan Gardens and Landscape
The gardens of Lingnan represent a distinctive southern tradition that differs markedly from the more famous gardens of Suzhou and the Yangtze Delta. Lingnan gardens are smaller in scale, more intimately connected to the buildings they surround, and far more colorful in their palette. The Qinghui Garden in Shunde, built in the early nineteenth century, exemplifies this tradition with its bright green glazed roof tiles, red columns, and colorful ceramic mosaic paving that creates vivid geometric patterns underfoot. Water is the organizing element: every Lingnan garden centers on a pond, whose surface multiplies the visual richness of the surrounding architecture and provides evaporative cooling during the hot months. Rockeries are built from local limestone rather than the Taihu stone favored in Suzhou, forming jagged, dramatic silhouettes that evoke the karst landscapes of Guangxi and Guizhou. The architecture of Lingnan gardens freely incorporates Western elements — stained glass windows from France, cast iron railings from England, and Italianate balustrades — that would have seemed shockingly foreign in a Jiangnan garden, demonstrating the cosmopolitan confidence of Cantonese taste in the age of global trade.
Contemporary Preservation and Legacy
The preservation of Lingnan architecture faces unique challenges in one of China's most rapidly urbanizing regions. Guangdong's economic boom has transformed cities like Guangzhou, Shenzhen, and Foshan, placing immense pressure on historic building stock. However, the strong regional identity of Lingnan culture has fueled preservation movements that are arguably more successful than in other parts of China. The restoration of the Chen Clan Ancestral Temple, completed in the 1990s after decades of neglect, set a new standard for heritage conservation in the region. Guangzhou's Enning Road revitalization project, completed in 2016, restored a 2.5-kilometer stretch of qilou arcade buildings while maintaining the original commercial and residential functions. Contemporary architects in the region continue to draw on Lingnan traditions, adapting its climate-responsive design principles and decorative vocabulary for modern buildings. The Guangdong Museum, designed by the international firm Rocco Design, incorporates Lingnan spatial principles — open courtyards, covered walkways, and climatic responsiveness — into a contemporary museum building that acknowledges its regional context without resorting to pastiche.