Su-style architecture (苏派, Su pai), centered in the historic city of Suzhou in Jiangsu province, represents the pinnacle of Chinese garden design and the refined architectural aesthetic of the Jiangnan region. The style takes its name from Suzhou, a city that has been celebrated for its gardens, canals, and scholarly culture for over a thousand years. Su-style architecture is characterized by its exquisite integration of buildings with landscape, creating compositions of extraordinary subtlety and beauty. The term "Suzhou" itself evokes a particular ideal of Chinese refinement — a cultured world of silk production, scholarly retreat, and aesthetic contemplation that reached its fullest expression in the classical gardens of the Ming and Qing dynasties.
Historical Development
The Suzhou garden tradition dates back to the Spring and Autumn period (770-476 BCE), when the city served as the capital of the Wu kingdom. However, the golden age of Suzhou garden building occurred during the Ming (1368-1644) and Qing (1644-1912) dynasties, when retired officials, wealthy merchants, and literati scholars competed to create the most exquisite private gardens. These gardens were not merely ornamental — they were spaces for contemplation, artistic creation, and social entertainment, designed to evoke the beauty of natural landscapes in miniature. The city's network of canals, which earned it the nickname "Venice of the East," provided both drainage for the low-lying site and a transport system for building materials, including the massive Taihu limestone boulders that were shipped by barge from the shores of Lake Tai and became the centerpieces of Suzhou's most celebrated gardens.
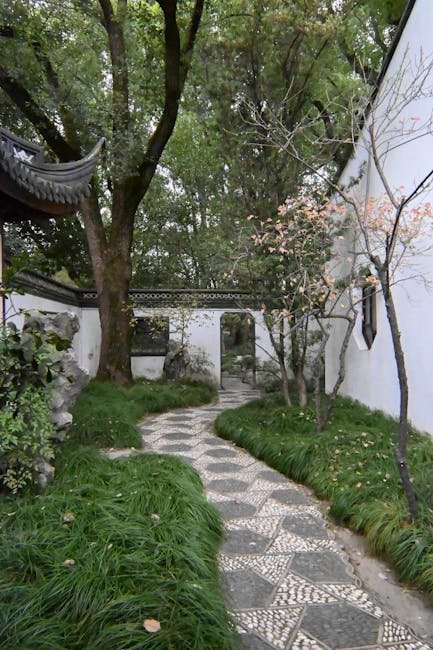
Su-style architecture is inseparable from the garden tradition. Pavilions, halls, corridors, and bridges are carefully positioned within the garden landscape, their forms and orientations determined by views, sight lines, and the play of light and shadow. The architecture does not dominate the garden but rather complements and frames it, creating a seamless dialogue between built and natural elements. This integration of architecture and landscape is the defining characteristic of the Suzhou style and its most enduring contribution to Chinese architectural culture. Four classical gardens of Suzhou are recognized as UNESCO World Heritage sites: the Humble Administrator's Garden, the Lingering Garden, the Master of Nets Garden, and the Mountain Villa with Embracing Beauty. Each represents a different interpretation of the Suzhou garden ideal, from the expansive water-centered composition of the Humble Administrator's Garden to the intimate courtyard-by-courtyard unfolding of the Master of Nets Garden.
The design principles of Suzhou gardens were codified in the Ming dynasty treatise Yuanye (园冶), "The Craft of Gardens," written by the master garden designer Ji Cheng in 1631. This seminal work articulates the aesthetic philosophy underlying Su-style landscape architecture: "borrow scenery" (借景, jie jing) to extend the garden beyond its physical boundaries by framing distant mountains, pagodas, or neighboring trees through carefully placed windows and openings; "conceal and reveal" (藏露, cang lu) to create depth by hiding parts of the garden behind walls, rockeries, or vegetation so that each turn on the path reveals a fresh composition; and "suitability to the site" (因地制宜, yin di zhi yi) — working with rather than against the existing topography and hydrology. These principles, though articulated for garden design, permeated every aspect of Su-style architecture. The same sensitivity to view, sequence, and site that governs garden composition also determined the placement, orientation, and fenestration of buildings within the garden.
"The Suzhou garden is the highest achievement of Chinese landscape art. In these gardens, architecture does not compete with nature but serves it — framing views, creating vantage points, and providing spaces for contemplation. Every pavilion, every corridor, every window is positioned with exquisite sensitivity to its surroundings."
Architectural Features
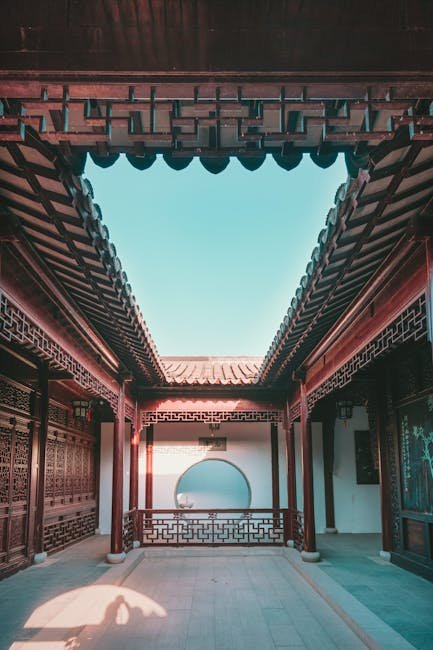
Su-style architecture is distinguished by several characteristic features. The roofs are gently curved, with elegantly upturned eaves that give buildings a light, floating quality. The roof tiles are typically dark grey or black, contrasting with the whitewashed walls and the wooden columns, beams, and lattice windows that are finished in dark red or brown lacquer. The buildings are typically single-story, allowing them to sit lightly within the garden landscape without overwhelming it. The structural system follows the traditional Chinese timber frame (抬梁, tai liang), in which beams rest on columns and carry progressively shorter upper beams to create the roof slope. Suzhou carpenters developed this system to an extraordinary level of refinement, reducing structural members to the minimum necessary and shaping each piece with great elegance. The exposed structural frame is treated as ornament — columns are often carved from single trunks of the prized nanmu (楠木) timber, their natural grain and warm color providing the principal decoration of interior spaces. The finest Suzhou halls use the "round timber" method, in which columns are left in their natural rounded form rather than squared, making each piece structurally more efficient and visually more harmonious with the natural setting of the garden.
Windows and door openings are designed as "picture frames" that capture carefully composed views of the garden. The lattice work of the windows creates intricate patterns of light and shadow that change throughout the day. Corridors (廊, lang) connect the various buildings, providing sheltered passageways while offering ever-changing views of the garden. These covered walkways are themselves architectural features of great beauty, with their own roof forms, lattice work, and occasional openings that frame specific views. The "leaky window" (漏窗, lou chuang) is a particularly ingenious Suzhou invention — a perforated brick or stucco screen set into a garden wall that frames a view while partially concealing it, creating the illusion of greater depth and inviting exploration. Dozens of distinct lou chuang patterns exist, each with its own name and symbolic meaning, from geometric lattices to representations of flora, fauna, and auspicious objects.
The crafting of Taihu scholar stones (太湖石, tai hu shi) is an art form intimately connected with Su-style architecture. These limestone boulders, extracted from the bottom of Lake Tai west of Suzhou, are prized for their eroded, perforated surfaces, which suggest mountain landscapes in miniature. The connoisseurship of Taihu stones follows four criteria: thinness (瘦, shou), openness (透, tou), perforation (漏, lou), and wrinkling (皱, zhou). Skilled craftsmen positioned these stones as freestanding sculptures within gardens, their complex forms evoking dragon, cloud, and mountain shapes. The most famous single Taihu stone in Chinese garden history, the "Cloud-Capped Peak" in the Lingering Garden, rises over six meters and embodies all four criteria at a monumental scale, serving as the visual anchor of the garden's central courtyard.
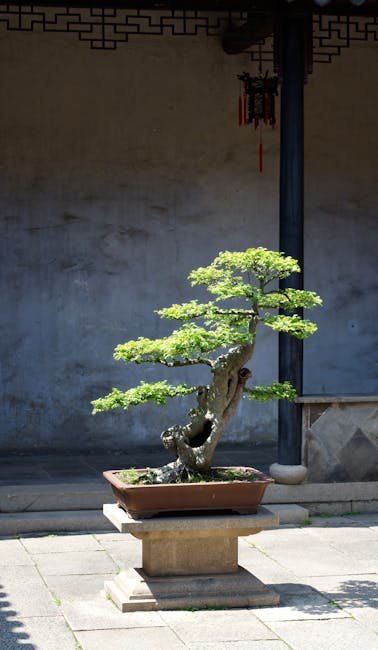
The Humble Administrator's Garden
The most famous example of Su-style architecture is the Humble Administrator's Garden (拙政园, Zhuo Zheng Yuan), one of the four great classical gardens of China. Built in 1509 during the Ming dynasty by the imperial censor Wang Xianchen, the garden covers approximately 5.2 hectares and contains thirty-one buildings, forty-eight bridges, and numerous rockeries, ponds, and plantings. The garden is organized around a central lake, with buildings arranged along its shores to take advantage of water views. Each building is designed with specific views in mind, and the circulation paths are carefully choreographed to reveal the garden in a sequence of carefully composed scenes. The garden's name carries a deliberate political message — Wang Xianchen named it after a poem by the Jin dynasty poet Pan Yue, who wrote that "building a house and planting trees, watering the garden and selling vegetables" was the proper occupation of a retired official, implying that more ambitious political work had been frustrated by corrupt superiors.
The Lingering Garden (留园, Liu Yuan), another UNESCO-designated masterpiece, demonstrates a different approach to Suzhou garden design. Unlike the expansive water-focused Humble Administrator's Garden, the Lingering Garden is organized as a series of connected courtyards and architectural spaces that unfold as visitors move through them. Its centerpiece is the Cloud-Capped Peak, one of the finest surviving Taihu scholar stones in China, set against a whitewashed wall as if painted on a scroll. The garden was originally the private retreat of the Ming dynasty official Xu Shitai, who hired master craftsmen to construct it over a period of years, supervising every detail of the layout, planting, and rock placement.
The influence of Su-style architecture extends far beyond Suzhou itself. Throughout the Jiangnan region, and indeed throughout China, the Suzhou garden tradition has shaped the way architects and landscape designers think about the relationship between buildings and their settings. The principles of Suzhou garden design — borrowed scenery, controlled views, the integration of architecture and nature — have become fundamental to Chinese landscape architecture and continue to inspire designers around the world today. The Master of Nets Garden (网师园, Wang Shi Yuan), the smallest of Suzhou's major gardens at barely half a hectare, is often considered the most perfectly proportioned. Its central pond is only twenty meters across, yet through careful use of jie jing and cang lu principles, the garden feels far larger. The small size and concentrated refinement of the Master of Nets Garden had a profound influence on scholars' gardens throughout East Asia, particularly in Japan, where the principle of miniaturized natural representation found resonance with the existing tradition of Zen dry gardens.
The water towns (水乡, shuixiang) of the Jiangnan region — Zhouzhuang, Tongli, Luzhi, and others — extend Su-style architectural principles to the urban scale. In these settlements, canals rather than streets form the primary circulation network, with whitewashed buildings lining the waterways and stone bridges arcing over them at regular intervals. The architecture of these towns adapts the Su-style vocabulary to a denser, more communal setting: buildings are taller and narrower than garden pavilions but retain the same dark tile roofs, white walls, carved wooden balconies, and lattice windows. The relationship between architecture and water in these towns is particularly sophisticated — buildings are set back from the canal edge to create stone quays where boats can moor, and private steps descend from kitchens directly into the water for washing and transport. This amphibious urbanism, perfected over centuries, represents one of China's most poetic living environments.
Taihu Scholar Stones and Garden Rockery
The art of rockery (假山, jia shan, "false mountain") construction is central to Su-style garden design, and the Taihu limestone boulders extracted from Lake Tai are the most prized material for this craft. The connoisseurship of these stones follows four criteria: thinness (瘦, shou), openness (透, tou), perforation (漏, lou), and wrinkling (皱, zhou). Master rockery builders spend years studying individual stones before positioning them, considering how the stone's form, texture, and orientation will interact with light, shadow, and surrounding vegetation throughout the day and across seasons. The most celebrated rockery in Suzhou is the Cloud-Capped Peak in the Lingering Garden, a six-meter-tall Taihu stone whose perforations allow light to pass through in patterns that shift with the sun's position. The construction of rockeries is a highly specialized craft that combines structural engineering with artistic sensibility: individual stones weighing several tons must be stacked without mortar, balanced purely through the precise alignment of their irregular surfaces, creating stable compositions that appear as natural as the mountain landscapes they evoke. The Ming dynasty rockery master Zhou Bingzhong, whose work survives in several Suzhou gardens, developed techniques for creating underwater rockeries visible through the clear surface of garden ponds, with the submerged portions supporting the visible structure while creating habitats for fish and aquatic plants.
Garden Architecture and Building Types
Su-style gardens contain a rich vocabulary of building types, each with a specific function and aesthetic role. The pavilion (亭, ting) is the most common garden structure — an open-sided roof on columns that provides a vantage point for viewing the garden. Suzhou pavilions take many forms: square, hexagonal, octagonal, circular, or in the shape of a half-moon, fan, or double gourd. The hall (厅, ting or 堂, tang) is a larger building used for entertaining, formal gatherings, and display of art. Suzhou halls are distinguished by their high ceilings, south-facing orientation, and full-height doors that can be opened to merge interior and garden space. The studio (轩, xuan) is a smaller, more intimate building for reading, painting, and music. The waterside pavilion (榭, xie) projects over a pond or stream, providing the sensation of floating on water. Each building type has prescribed dimensions, proportions, and decorative treatments codified in the Yuan Ye and transmitted through generations of Suzhou carpenters and builders. The relationship between building type and garden location follows sophisticated principles of visual balance: pavilions occupy prominent positions as focal points, halls are sited for views and practical access, and studios are tucked into quiet corners for privacy and contemplation.
Preservation and Global Influence
The preservation of Suzhou's classical gardens has been a priority for both Chinese and international heritage organizations. The four UNESCO-listed gardens have undergone extensive restoration using traditional materials and techniques, with the work supervised by master craftsmen who maintain the continuity of Suzhou building traditions. The Suzhou Garden Administration, established in the 1950s, maintains a registry of over sixty surviving historic gardens in the city, each with documented ownership history, dates of construction and renovation, and inventories of architectural features and plantings. Beyond the gardens of Suzhou proper, the Su-style tradition has spread throughout China and internationally. Suzhou-style gardens have been constructed in the Metropolitan Museum of Art in New York (the Ming Hall and Astor Court), the Portland Classical Chinese Garden in Oregon, the Liu Fang Yuan at the Huntington Library in California, and the Chinese Garden at the Montreal Botanical Garden. These export gardens, built by craftsmen from Suzhou using materials shipped from China, have introduced Su-style architecture to a global audience and influenced contemporary landscape design worldwide. The Astor Court at the Metropolitan Museum of Art, completed in 1981 as an exact replica of a courtyard from the Master of Nets Garden, introduced millions of visitors to the spatial experience of a Suzhou garden and sparked an international interest in Chinese garden design that continues to grow.