Tibetan architecture (藏式建筑, Zangshi jianzhu) is one of the most distinctive and visually powerful regional building traditions in China. Developed over centuries on the high Tibetan plateau, where the average elevation exceeds 4,000 meters, this architectural tradition is characterized by massive stone walls, flat roofs, inward-sloping facades, and vivid colors that stand in dramatic contrast to the stark mountain landscape. Tibetan architecture encompasses three main building types: monasteries (gompa), fortresses (dzong), and vernacular village houses. The tradition is not confined to the Tibet Autonomous Region but extends across the broader Tibetan cultural sphere, including parts of Qinghai, Sichuan, Yunnan, and the trans-Himalayan regions of Nepal and Bhutan, where shared Buddhist and climatic influences produced closely related building forms. Within China's architectural taxonomy, Tibetan architecture represents one of the most significant non-Han traditions, alongside the Islamic architecture of Xinjiang and the vernacular traditions of Yunnan's ethnic minorities, each adapted to radically different environmental and cultural conditions.
Historical and Cultural Context
Tibetan architecture has been profoundly shaped by Tibetan Buddhism, which was introduced to the region in the seventh century CE during the reign of King Songtsen Gampo and became the dominant cultural force over the following centuries. Monasteries are the most significant building type in Tibetan architecture — they are not merely religious centers but also educational institutions, economic hubs, and repositories of art, literature, and culture. The largest Tibetan monasteries, such as Drepung, Sera, and Ganden near Lhasa, were essentially walled towns housing thousands of monks, with assembly halls, temples, colleges, and residential quarters arranged on a monumental scale. The Jokhang Temple in Lhasa, built in the seventh century, is considered the most sacred temple in Tibetan Buddhism and represents the earliest surviving example of Tibetan monastic architecture, combining Tibetan, Indian, Nepalese, and Tang-dynasty Chinese influences in its multi-layered construction history.
The harsh environmental conditions of the Tibetan plateau also deeply influenced architectural forms. The cold, dry climate and intense solar radiation demanded buildings with thick, well-insulated walls and small windows. The scarcity of timber on the treeless plateau meant that stone and rammed earth became the primary building materials. The flat roofs serve practical purposes — they provide outdoor living space in a land where level ground is scarce, and they allow the quick shedding of snow and rain. The dzong fortresses of western Tibet and Bhutan represent a particularly dramatic fusion of military and religious architecture. These massive fortress-monasteries occupy strategic hilltop positions, with massive inward-sloping walls, narrow defensive windows, and a central tower (utse) that rises above the surrounding structures. The dzong typology evolved during the period of Tibetan military expansion in the thirteenth to seventeenth centuries and later became the standard administrative and monastic center throughout Bhutan, where dzongs continue to serve as both government headquarters and monastic colleges today.
Traditional Tibetan construction techniques are adapted to the extreme seismic and climatic conditions of the plateau. Walls are built of roughly dressed stone set in clay mortar, often reaching thicknesses of 0.8 to 1.2 meters at the base and tapering to 0.4 meters at the top. This mass provides thermal stability — absorbing solar heat during the day and releasing it slowly through the freezing nights, maintaining interior temperatures significantly warmer than outside ambient air. The internal structure uses wooden beams and columns arranged in a grid, with floors of rammed earth on timber decking. The structural frame and the thick wall mass work independently, providing a degree of seismic resilience — the timber frame can sway while the stone walls absorb and dissipate energy through their mass. This hybrid structural system has proven effective over centuries of earthquakes in one of the world's most seismically active regions. The construction process itself follows traditional methods passed down through generations of master builders. Stone walls are laid without mortar in the interior core, with clay mortar used only for the inner and outer faces — a technique that allows the wall to drain moisture and adjust to ground movement without catastrophic failure.
"Tibetan architecture is a dialogue between the human and the divine, played out on the roof of the world. The monasteries rise from the mountainsides like man-made mountains themselves, their white walls and golden roofs visible for miles. In this landscape, architecture is not merely shelter but a statement of faith, power, and cultural identity."
Architectural Features
The most visible feature of Tibetan architecture is the inward-sloping exterior wall (收分墙, shou fen qiang), a design derived from the traditional rammed-earth construction technique in which the wall tapers slightly as it rises. This slope gives Tibetan buildings their characteristic solid, grounded appearance, as if they grew naturally from the earth. The walls are typically whitewashed, but the top section of the wall is often painted with a broad band of dark red or ocher, made from crushed and dyed tamarisk branches (边玛草, bian ma cao) that are bundled and inserted into the wall as a decorative and insulating frieze. The bian ma cao technique serves both practical and symbolic functions: the bundled tamarisk provides additional insulation at the roofline where heat loss is greatest, while the deep red color signals the building's sacred or important status. The width of the red band varies according to the building's significance — monastery assembly halls may have friezes over two meters deep, while village houses typically use a much narrower band or omit it entirely.
Colors carry deep symbolic meaning in Tibetan architecture. White represents purity and peace and is used for the majority of wall surfaces. Red symbolizes power and protection and is used for important buildings such as temples and the palaces of senior lamas. Gold leaf is used on monastery roofs and temple ornaments, symbolizing enlightenment and the Buddha's teachings. The black frames around windows represent the protective deity Mahakala, and the multicolored prayer flags that flutter from roofs and ridges carry blessings to the four directions. The preparation of these colors follows traditional recipes passed down through monastic lineages. Whitewash is made from lime mixed with milk or yogurt, giving it a luminous quality that intensifies in the high-altitude sunlight. The red band at the top of walls is traditionally created using crushed mineral pigments mixed with animal glue, applied in multiple thin coats to achieve depth and saturation. Gold leaf application on monastery roofs is a specialized craft requiring decades of apprenticeship — the gold must be beaten to extraordinary thinness and applied to copper sheets that have been shaped and primed, a process that is itself a form of meditative practice.
The interior spaces of Tibetan monasteries are equally rich in architectural meaning. The assembly hall (dukhang) is the largest interior space, with rows of wooden columns supporting a high ceiling with intricate painted beams and hanging silk thangka scrolls. The walls are covered with frescoes depicting Buddhas, bodhisattvas, mandalas, and scenes from the life of Padmasambhava and other Buddhist masters. Natural light enters through small windows and through the skylight above the central altar, creating a dramatic play of shadow and light that enhances the spiritual atmosphere. The chapels (lhakang) dedicated to specific deities are smaller, more intimate spaces, often dark and filled with the glow of butter lamps, creating an atmosphere of profound mystery and devotion. The monastic kitchen, with its giant copper cauldrons capable of feeding thousands of monks, represents a remarkable feat of traditional engineering in its own right.
The Potala Palace
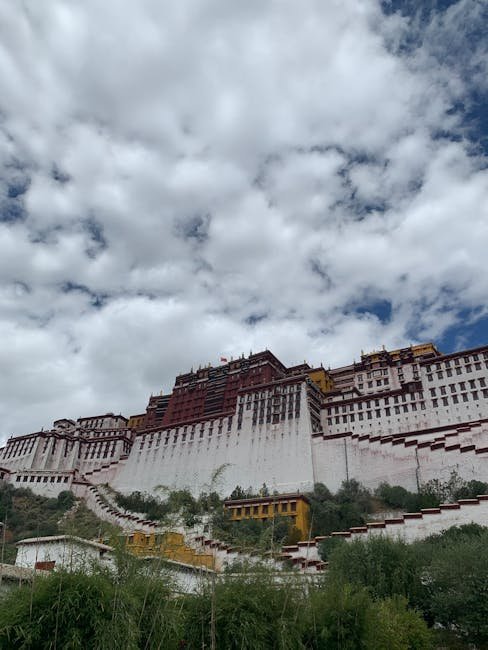
The Potala Palace in Lhasa is the most celebrated example of Tibetan architecture and one of the most iconic buildings in China. Perched on Red Mountain at an elevation of 3,700 meters, the Potala is a massive thirteen-story palace complex covering 130,000 square meters. Construction began in the seventh century under King Songtsen Gampo and was expanded to its present form in the seventeenth century by the Fifth Dalai Lama. The palace contains over 1,000 rooms, including temples, chapels, living quarters, administrative offices, and burial stupas for eight Dalai Lamas. The site was originally built to commemorate Songtsen Gampo's marriage to the Chinese Tang-dynasty princess Wencheng — a political and cultural union that introduced Chinese building techniques and Buddhist iconography to Tibet, setting the stage for the distinctive architectural synthesis that would follow.
The Potala's design embodies the principles of Tibetan architecture at the highest level. The white palace (白宫) houses the administrative and residential functions, while the red palace (红宫) contains the sacred temples and stupa chapels. The facade slopes inward, the windows are framed in black, and the roofline is crowned with golden stupas and prayer flags. The Potala is not merely a building but a sacred mountain made architectural — a fitting symbol of the intersection of heaven and earth that Tibetan architecture seeks to express. The five burial stupas of the Dalai Lamas within the Red Palace are among the most extraordinary treasures of Tibetan art. The stupa of the Fifth Dalai Lama rises over fourteen meters, covered in 3,700 kilograms of gold leaf and inlaid with countless pearls, corals, turquoises, and diamonds. These funerary monuments transform the palace into a reliquary of Tibetan Buddhist history, drawing pilgrims from across the plateau who circumambulate the palace complex in a devotional circuit (kora) that takes several hours to complete.
Beyond the monumental scale of Lhasa's great monasteries, Tibetan vernacular architecture in rural villages demonstrates the same principles applied at a domestic scale. Village houses throughout the Tibetan cultural region — from western Sichuan to Qinghai to Yunnan — share common features: thick rammed earth or stone walls, flat roofs used for drying crops and hay, small windows with elaborately painted black frames, and altars occupying the most honored position in the interior. In the Kham region of eastern Tibet, houses often reach three or four stories, with livestock on the ground floor, living quarters on the middle floors, and a chapel and roof terrace on the top. The domestic altar room (却康, chokhang) is the spiritual center of the house, containing a shrine with images of Buddhas and bodhisattvas, butter lamps, and offerings of water and grain. Daily ritual practice in this space integrates Buddhist devotion with domestic life, making the home itself a site of spiritual cultivation.
Tashilhunpo Monastery in Shigatse, the seat of the Panchen Lama, represents a different approach to Tibetan monastic planning. Unlike the multi-monastery complex of Lhasa, Tashilhunpo concentrates all functions within a single walled compound built on a stepped hillside. Its most famous building is the Maitreya Chapel, which at over thirty meters high houses a forty-meter-tall seated statue of the Future Buddha cast in bronze and gilded with gold — the largest metal sculpture in Tibet. The chapel was built in 1914, demonstrating that Tibetan architectural traditions remained vigorous well into the twentieth century, adapting to accommodate increasingly monumental forms of religious representation while maintaining continuity with the structural and decorative principles established centuries earlier.
Monastery Architecture and Spatial Organization
Tibetan monasteries (gompa) are complex urban agglomerations that function as cities in miniature, accommodating thousands of monks within a walled compound that combines religious, educational, and residential functions. The largest monasteries are organized on a hierarchical plan, with the main assembly hall (tshogs chen) at the center, surrounded by colleges (dratsang) dedicated to specific areas of Buddhist study — philosophy, medicine, tantric practice, and monastic discipline. Each college has its own assembly hall, temple, and residential quarters arranged around its own courtyard. The monastic layout follows principles derived from the mandala, the cosmic diagram of Buddhist cosmology, with the most sacred structures at the center and progressively less sacred functions radiating outward. The circumambulation path (kora) encircles the entire monastery complex, allowing pilgrims to make devotional circuits that recreate the ritual of circling a sacred mountain. The monastic kitchen and dining hall, capable of feeding thousands of monks in a single meal, is a logistical achievement that requires enormous copper cauldrons fueled by yak-dung fires, with the exhaust channels carefully designed to heat the residential quarters above through an underfloor flue system.
Vernacular Village Houses
Beyond the monumental monasteries, Tibetan vernacular houses across the plateau share common principles adapted to local conditions. Village houses are typically two to four stories tall, built of locally quarried stone set in clay mortar, with walls that taper toward the top. The ground floor houses livestock in winter, the middle floors are family living quarters, and the top floor often contains a chapel (chokhang) and opens onto the roof terrace. The flat roof serves as the primary outdoor living space — here women dry yak cheese and sort barley, children fly kites during the summer monsoon, and elders gather in the evening sun. The interior is heated by a single stove in the main living area, which burns yak dung and small branches, producing a gentle heat that spreads through the thick stone walls. Window openings are small and deep-set to minimize heat loss, with wooden shutters that close against the winter wind. The interiors, while simple, are decorated with colorful painted furniture, woven yak-hair carpets, and butter-lamp shrines that create an atmosphere of domestic warmth and devotion. In the Kham region of eastern Tibet, houses often incorporate defensive features such as small watchtowers and heavy entrance doors reinforced with iron bands, reflecting the region's history of clan conflicts and the absence of central authority in remote areas.
Contemporary Preservation and Heritage
The preservation of Tibetan architectural heritage faces complex challenges in the modern era. Many historic monasteries were damaged during the Cultural Revolution and have since been extensively restored, often with support from both Chinese government heritage programs and international Buddhist organizations. The restoration of the Jokhang Temple, completed in the 1990s, followed painstaking archaeological methods that preserved the building's multi-layered construction history, revealing the original seventh-century foundations beneath successive expansions. The Potala Palace underwent a major structural reinforcement project completed in 2018, in which traditional stone-repair techniques were combined with modern seismic engineering to stabilize the thirteen-story mountain-side structure. Contemporary Tibetan architects, trained in both traditional building methods and modern design, are working to keep the tradition alive through projects that adapt Tibetan architectural vocabulary to contemporary programs — schools, clinics, cultural centers, and private homes that maintain the essential character of Tibetan architecture while meeting modern standards of comfort and sustainability.