Minnan architecture (闽南建筑, Minnan jianzhu) encompasses the building traditions of southern Fujian province, a coastal region with a distinctive cultural identity shaped by maritime trade, emigration, and a strong tradition of ancestral worship. The style is immediately recognizable by its use of red brick, its soaring swallowtail roof ridges, and the elaborate decorative carvings that adorn temples, ancestral halls, and merchant houses. Beyond these urban buildings, Fujian is also home to the remarkable tulou (土楼) — massive earthen fortress-dwellings built by the Hakka people in the region's mountainous interior. Together, the urban Minnan tradition and the rural tulou represent two complementary expressions of Fujian's architectural identity, each responding to different social and environmental conditions within the same geographic region. The Minnan dialect group (Minnanhua), from which the architecture takes its name, extends across southern Fujian and into Taiwan and Southeast Asia, making Minnan architecture one of the most geographically widespread Chinese regional styles through its diasporic connections.
Historical Development
The Minnan region has been a center of maritime trade for over a millennium. The ports of Quanzhou, Xiamen, and Zhangzhou were major nodes in the Maritime Silk Road, connecting China with Southeast Asia, India, and beyond. During the Song dynasty (960-1279), Quanzhou was one of the largest and busiest ports in the world, hosting merchants from Arabia, Persia, India, and Southeast Asia. The wealth generated by this trade funded the construction of elaborate buildings that combined Chinese architectural traditions with elements absorbed from Southeast Asian and European cultures. The result is an architecture of extraordinary richness and cosmopolitan character. The Qingjing Mosque in Quanzhou, built in 1009, is one of the oldest surviving mosques in China, its sandstone arches and carved Quranic inscriptions demonstrating the depth of Islamic architectural influence on the Minnan coast.
The distinctive red brick of Minnan architecture is one of its most characteristic features. Unlike the grey bricks used in most of China, Minnan bricks are fired from local clay that contains iron oxide, giving them a warm red color. These bricks are used not only for structural walls but also for decorative patterns — checkered, diamond, and geometric designs built into wall surfaces. The red-brick tradition distinguishes Minnan architecture from every other Chinese regional style and gives the region's historic buildings their warm, welcoming character. Specialized brick-carving techniques developed in the Minnan region allowed craftsmen to create intricate patterns by chiseling fired bricks — a more demanding medium than wood — producing durable ornament that could withstand the coastal climate's salt spray and humidity.
The Minnan region's overseas connections have been a powerful force in shaping its architecture. From the sixteenth century onward, large numbers of Fujianese emigrated to Southeast Asia — the Philippines, Indonesia, Malaysia, Singapore — where many prospered as merchants and returned home with both wealth and new architectural ideas. Grand mansions built by returning overseas Chinese in cities like Quanzhou and Xiamen incorporate Art Deco details, European-style columns, and Southeast Asian decorative motifs alongside traditional Minnan red brick and swallowtail ridges. This architectural hybridity, known locally as fanzi lou (番仔楼, "foreign-style building"), created some of the most eclectic and visually arresting domestic architecture in China, reflecting centuries of Fujian's maritime engagement with the wider world. The surviving fanzi lou in the Gulangyu district of Xiamen, a UNESCO World Heritage site, represent the most concentrated collection of these hybrid buildings, with over a thousand historic structures representing every architectural style from Gothic revival to Georgian, filtered through a Minnan lens.
"The red-brick buildings of Fujian's coastal towns glow with a warmth that no photograph can capture. The swallowtail ridges seem to dance against the sky, and the carved stone and wood of the ancestral halls tell stories of family pride and mercantile success. Minnan architecture is the most visually joyous of all Chinese regional styles."
Swallowtail Ridges and Decoration
The swallowtail ridge (燕尾脊, yan wei ji) is the signature element of Minnan architecture. These roof ridges curve upward at both ends, splitting into two points that resemble the forked tail of a swallow. The ridge is typically decorated with colorful ceramic figurines and lime sculptures depicting auspicious symbols, mythical creatures, and scenes from Chinese opera. The swallowtail ridge originated as a status symbol — during the Ming dynasty, only scholars and officials were permitted to use this roof form, while commoners were restricted to simpler ridge treatments. The ridge's aerodynamic curve is not purely decorative: it helps to channel monsoon winds up and over the roof, reducing the risk of tiles being lifted during the typhoons that strike the Fujian coast with regularity between July and September. This fusion of structural function and symbolic ornament is characteristic of Minnan architecture, where practical necessity and aesthetic expression are rarely separated.
The decorative arts of Minnan architecture are extraordinarily rich. Stone carving (石雕) is used for door frames, columns, and balustrades, with craftsmen achieving remarkable detail in depictions of dragons, lions, flowers, and auspicious symbols. Wood carving (木雕) adorns the interiors of temples and ancestral halls, with beams, brackets, and window lattices transformed into intricate works of art. The "cut-and-paste" porcelain decoration (剪瓷雕, jian ci diao) technique is a particularly distinctive Minnan craft, in which colored porcelain shards are embedded in lime mortar to create durable, brilliantly colored decorative reliefs that shimmer in the subtropical sunlight. These crafts flourished under the patronage of wealthy overseas Chinese merchants who, upon returning from Southeast Asia, commissioned elaborate ancestral temples as expressions of family pride and community standing. The Kaiyuan Temple in Quanzhou, with its famed east and west stone pagodas carved in the thirteenth century, represents the high point of Minnan decorative tradition. Each pagoda rises over forty meters across five stories, covered in exquisite relief carvings of Buddhist deities, guardian spirits, and lotus flowers on granite panels that have survived earthquakes, typhoons, and over seven centuries of exposure to the elements with remarkable preservation.
The oldest and largest Confucian temple in southern Fujian, the Quanzhou Confucian Temple, demonstrates the sophisticated integration of Minnan decorative arts with orthodox Confucian architectural planning. The complex follows the standard Confucian temple layout of a central axis with successive gateways, semicircular pool, and main hall, but the execution is unmistakably Minnan: red brick patterned walls, swallowtail ridges on the ancillary buildings, and extraordinary dragon-carved stone columns in the main hall that represent the pinnacle of Fujianese stone carving. The temple's survival through the Cultural Revolution, when many Confucian sites were destroyed, was due to its conversion to a factory — a pragmatic repurposing that, while damaging some interior features, preserved the architectural shell intact for later restoration.
The Fujian Tulou
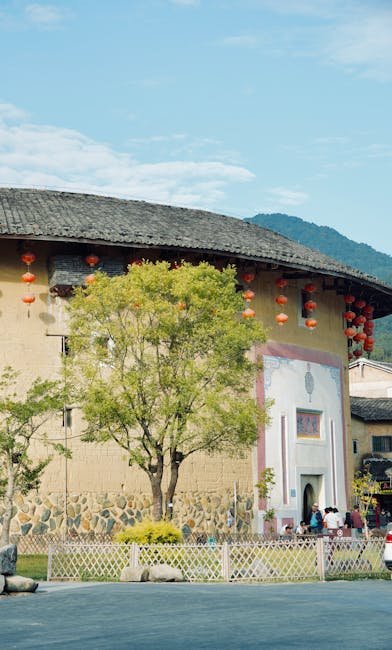
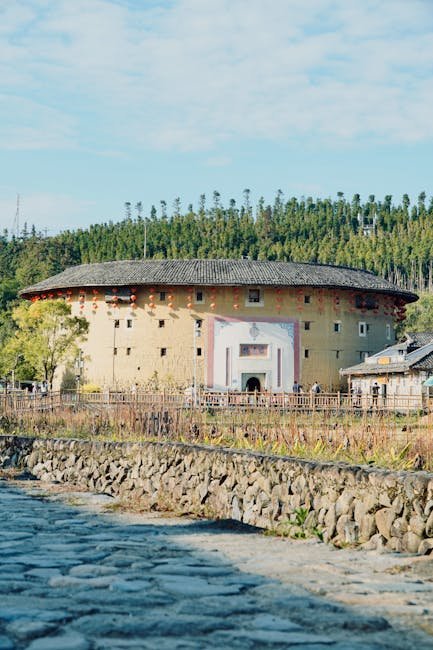
No account of Fujian architecture would be complete without mentioning the tulou (土楼) — the massive earthen fortresses built by the Hakka people in the mountainous border region between Fujian, Jiangxi, and Guangdong. These extraordinary buildings are large, enclosed compounds, typically round or square in plan, with exterior walls of rammed earth that can be up to two meters thick at the base, tapering to one meter at the top. The tulou served both defensive and communal purposes, housing entire clans of up to 800 people in a single structure. The rammed earth technique (夯土, hang tu) used in tulou construction represents the highest achievement of Chinese vernacular earthen building: locally sourced clay, sand, and gravel are mixed with lime and compacted in layers within wooden formwork, each layer being pounded by teams of workers with heavy rammers over several days before the next layer is added. A single season of construction might advance only three to four meters of wall height, requiring multiple years to complete a large tulou.
The tulou are among the most remarkable vernacular buildings in the world. The largest examples, such as the Chengqi Lou in Yongding County, contain over 300 rooms arranged on four or five floors around a central courtyard. The ground floor is used for cooking and dining, the second floor for grain storage, and the upper floors for living and sleeping. The exterior walls are windowless on the lower floors for defense, with narrow embrasures on the upper floors. The interior is organized according to clan hierarchy, with the most senior families occupying the central positions. In 2008, forty-six Fujian tulou were inscribed as UNESCO World Heritage sites, recognizing their outstanding universal value. The most photographed of these is the Tianluokeng tulou cluster, a configuration of one central circular tulou surrounded by four satellite tulou forming a five-dot pattern that has come to symbolize Fujian tulou architecture worldwide.
The social organization inside a tulou is remarkably egalitarian compared to many other Chinese dwelling types. Each family within the clan occupies a vertical slice of the building — one bay (间, jian) from ground floor to top floor — ensuring that every household has equal access to shared facilities in the courtyard. The ancestral hall occupies the central position in the courtyard, serving as the spiritual and administrative heart of the community. Major decisions affecting the clan are made collectively in this space, and festivals, weddings, and funerals bring all residents together in the courtyard. This spatial arrangement fostered a strong sense of collective identity and mutual obligation, essential for the survival of Hakka communities in a region where they were often a minority population facing hostility from neighboring groups. The Zhencheng Lou, built in 1912 in Hongkeng village, represents the culmination of tulou design with its elegant two-ring plan, Western-inspired arched corridor on the inner ring, and exceptionally fine stone carvings — demonstrating that tulou construction was a living, evolving tradition well into the twentieth century, open to external influences while maintaining its core defensive and communal functions.
Red-Brick Construction Techniques
The red brick of Minnan architecture is more than a superficial color choice — it represents a sophisticated building technology adapted to the region's materials and climate. The clay of southern Fujian contains naturally high levels of iron oxide (Fe2O3), which produces the characteristic warm red color when fired at temperatures exceeding 1,000 degrees Celsius. Minnan brick-makers developed specialized firing techniques to achieve consistent color and density, stacking bricks in kilns with carefully controlled airflow to ensure uniform oxidation throughout each batch. The standard Minnan brick is smaller and denser than northern Chinese bricks, measuring approximately 240 x 115 x 50 millimeters, allowing for thinner mortar joints and more precise wall construction. The most distinctive brickwork technique is the "red-brick-inlaid-stone" wall (出砖入石, chu zhuan ru shi), in which red bricks and white granite blocks are combined in a single wall surface, creating a checkerboard pattern that is both decorative and structural. This technique originated in the aftermath of the 1604 Quanzhou earthquake, when builders rebuilding damaged structures discovered that the combination of brick and stone within the same wall plane created superior seismic resistance, as the different materials absorbed and transmitted forces differently.
Overseas Chinese Architectural Hybridity
The fanzi lou (番仔楼, foreign-style buildings) of Minnan represent one of China's most remarkable architectural fusions. Built primarily between 1850 and 1950 by overseas Chinese who had returned from Southeast Asia, these buildings combine traditional Minnan red brick and swallowtail ridges with European classical columns, Art Deco geometric patterns, and Southeast Asian roof forms. The resulting style is neither purely Chinese nor purely Western but a confident hybrid that expresses the cosmopolitan identity of the return migrant. Xiamen's Gulangyu Island contains over a thousand such buildings, earning it UNESCO World Heritage status in 2017 as an exceptional example of cultural fusion. The Huang Rongyuan Mansion on Gulangyu, built in 1920 by a Filipino Chinese merchant, exemplifies this hybridity: its facade combines a Palladian window arrangement with Minnan red-brick patterning, topped by a traditional swallowtail ridge adorned with porcelain-cut decoration featuring Southeast Asian floral motifs. These buildings demonstrate that the overseas Chinese did not simply import Western architecture wholesale but actively selected, adapted, and recombined elements from multiple traditions to create something genuinely new and regionally specific.
Social and Religious Architecture
The ancestral halls (祠堂, ci tang) of Minnan are among the most elaborately decorated of all Chinese regional types. Built by powerful clans to honor their ancestors and assert their social standing, these halls combine ritual function with architectural display. The typical Minnan ancestral hall comprises a series of courtyards and halls arranged along a central axis, with the innermost hall housing the ancestral tablets. The exterior is faced in carefully patterned red brick, while the interior beams are densely carved with scenes from Chinese history and mythology. The decorative program follows a strict iconographic hierarchy: the central ridge carries the most important symbols (dragons, phoenixes, the sun), while the side ridges and lower wall surfaces display progressively less exalted motifs. Temples dedicated to the goddess Mazu (妈祖), the deified patron of fishermen and sailors who originated in Fujian, are particularly numerous in the Minnan coastal region. The Meizhou Mazu Temple, located on Meizhou Island off the coast of Putian, is the most important Mazu temple in the world, serving as the spiritual center of a cult that spans the Chinese diaspora across Southeast Asia and beyond. Its architecture combines Minnan red brick with temple forms borrowed from Song dynasty imperial prototypes, executed with the exceptional craftsmanship for which the region is famous.