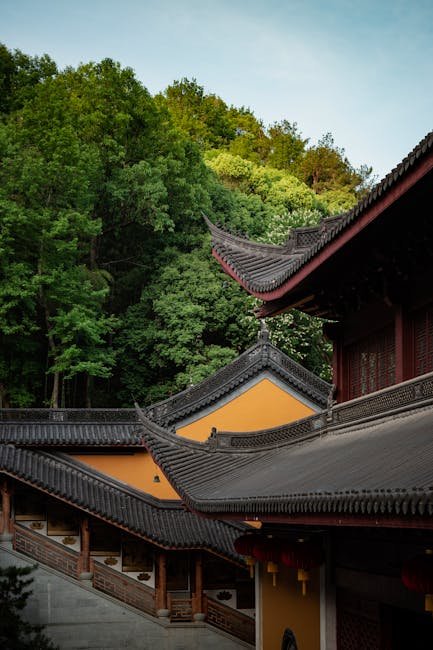
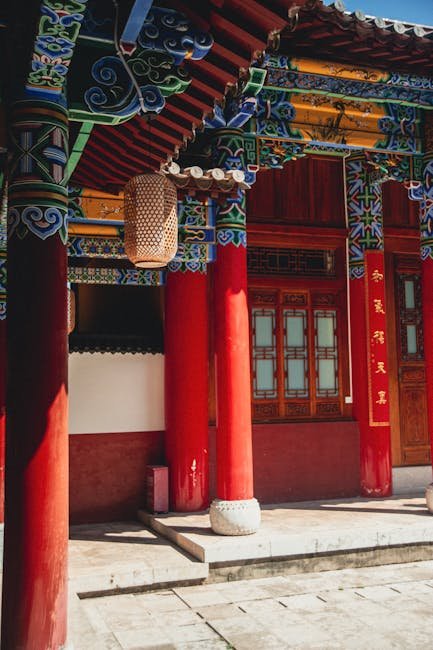
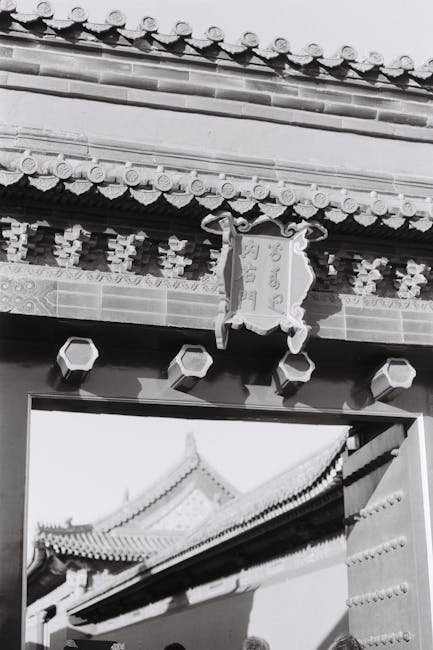
The roof is the most visually dominant element of any traditional Chinese building. Unlike Western architecture, where walls and columns often carry the primary visual weight, Chinese architecture emphasizes the roof — its form, its curves, its decoration, and its relationship to the building below. The Chinese roof is not merely a protective covering but a complex architectural statement that conveys the building's status, function, and cultural significance through its form, color, and ornamentation.
The Five Major Roof Forms
Chinese architectural tradition recognizes five major roof forms, arranged in a hierarchy from most to least prestigious. The hip roof (庑殿顶, wu dian ding) is the highest-ranking form, used exclusively for the most important buildings in the imperial palace and Confucian temples. It has four sloping surfaces that meet at a ridge, creating a majestic and stable silhouette. The hip-and-gable roof (歇山顶, xie shan ding) combines hip roof ends with gable sides and is used for secondary palace halls and important public buildings.
The overhanging gable roof (悬山顶, xuan shan ding) has gable ends that project beyond the wall plane, providing additional protection to the walls beneath. This form is common in southern China, where heavy rainfall makes extended eaves essential. The flush gable roof (硬山顶, ying shan ding) has gable ends that are flush with the wall plane, typical of northern Chinese vernacular buildings. The pavilion roof (攒尖顶, cuan jian ding) has a single point at the apex and is used for pavilions, pagodas, and corner towers, creating a light and elegant silhouette. A sixth form, the rolled-shed roof (卷棚顶, juan peng ding), lacks a central ridge and features a continuous curve like an inverted boat hull — graceful and informal, it is commonly found in garden architecture and residential buildings in the Jiangnan region.
Each roof form also corresponded to specific building types and social contexts. The hip roof was reserved for the most sacred and politically significant structures — the Hall of Supreme Harmony in the Forbidden City, the main hall of the Temple of Heaven, and the primary halls of Confucian temples. The hip-and-gable roof was used for secondary imperial halls, high-ranking government offices, and major Buddhist temple halls. The overhanging gable roof was the standard for residential buildings in the south, while the flush gable roof was the northern vernacular equivalent. This hierarchical system meant that a trained observer could determine a building's function and importance simply by reading its roof form, without needing to enter or see its interior.
"The Chinese roof is not just a building element but a symbol. Its form announces the building's importance to all who approach. The curved eaves that rise at the corners are said to represent the wings of a bird in flight, lifting the building heavenward. Every ridge, every tile, every ornament carries meaning that has been understood by Chinese people for centuries."
Roof Decoration
Chinese roofs are richly decorated with elements that carry symbolic meaning. The ridge ornaments (脊兽, ji shou) are perhaps the most visible — a procession of mythical animals arranged along the roof ridges, with the number of figures indicating the building's status. The Hall of Supreme Harmony in the Forbidden City has the maximum of eleven figures, including a dragon, phoenix, lion, horse, and various mythical creatures. The lead figure is always a "riding immortal" (骑凤仙人) followed by the animals in a fixed sequence.
The color of roof tiles is also regulated by hierarchy. Yellow glazed tiles are reserved for imperial buildings, as yellow was the emperor's color. Green tiles are used for princely residences and important government buildings. Blue tiles symbolize heaven and are used on altars and temples. Black tiles, associated with water, are sometimes used in libraries and buildings that needed fire protection. Ordinary buildings use unglazed grey tiles, which are the most common roofing material across China.
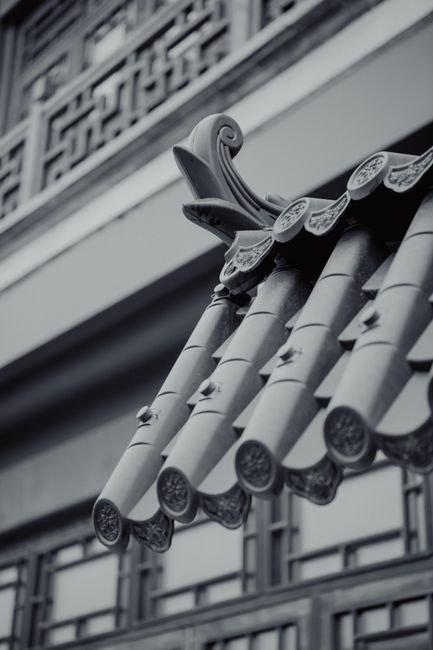
Beyond the five canonical roof forms and their color hierarchy, the curved profile of the Chinese roof is itself a sophisticated piece of engineering. The concave curve — with the eaves rising at the corners — is achieved through a technique called juzhe (举折) in the Song dynasty or jujia (举架) in the Qing, in which each successive purlin is raised by a carefully calculated proportion relative to the previous one. This geometry serves multiple purposes: it sheds rainwater efficiently, throwing water away from the building's foundation; it admits winter sunlight under the eaves while shading the interior from high summer sun; and it optically corrects the apparent sagging that a perfectly straight roof would produce when viewed from below. The upward sweep of the eaves at the corners — known as qiao (翘) — is achieved by gradually increasing the length of the rafter extensions toward the corners, creating the distinctive "flying eaves" silhouette that has become the universal visual shorthand for Chinese architecture.
Regional Variations
While the basic system of roof forms is standard across China, significant regional variations exist. Northern roofs tend to have shallower curves and more restrained decoration, reflecting the colder, drier climate and the conservative tastes of the imperial capital. Southern roofs, particularly in Jiangsu and Zhejiang, have more pronounced upward curves at the eaves, giving them a lighter, more graceful appearance that complements the region's garden architecture. In Fujian and Guangdong, roofs are often richly decorated with ceramic figures, a tradition that reaches its peak in the Minnan and Lingnan styles.
Understanding Chinese roof types is essential for anyone interested in Asian architecture. The roof is the dominant element of the Chinese building, and its form, color, and decoration carry more information about the building's status and meaning than any other single feature. From the sweeping yellow roofs of the Forbidden City to the simple grey-tiled roofs of a Sichuan farmhouse, the Chinese roof tradition encompasses an extraordinary range of forms that together constitute one of the world's great architectural achievements.
The concave curvature of the Chinese roof — the feature that most distinguishes it from the straight-pitched roofs of the West — is accomplished through a precise geometric system refined over centuries. In the Song dynasty juzhe (举折) method, the roof pitch is determined by raising each successive purlin by a decreasing fraction of the previous rise, creating the distinctive profile that appears to lift skyward at the eaves. The Qing dynasty jujia (举架) system formalized this into a standardized sequence of proportional increments. This geometry is not merely aesthetic: the curve sheds rainwater efficiently, throwing it well clear of the building's timber foundations; it admits low winter sunlight deep into the interior while shading against high summer sun; and it optically corrects the apparent sagging that a purely straight roof line would produce when viewed from ground level. The upcurving eaves at the corners, achieved by progressively extending the rafter lengths toward each corner, create the "flying eaves" silhouette that has become the universal visual signature of Chinese architecture
Beyond the five canonical forms, Chinese architecture also produced several specialized roof types for specific building functions. The compound hip roof (重檐庑殿顶, chong yan wu dian ding) features two tiers of eaves stacked above each other, creating the most imposing roof form in the Chinese repertoire — reserved exclusively for the Hall of Supreme Harmony, the Temple of Heaven's Hall of Prayer for Good Harvests, and a handful of similarly supreme structures. The compound hip-and-gable roof (重檐歇山顶, chong yan xie shan ding) with its double eaves was used for lesser imperial buildings and major temple halls, its two-tiered silhouette creating an impression of height and grandeur. The pyramid roof (盔顶, kui ding) is a rare form resembling an inverted bowl or helmet, used primarily for the pavilions of Ming dynasty tombs and a few exceptional temple buildings. The pointed ridge roof (尖山顶, jian shan ding) features a single sharp ridge line and is commonly used for the side halls of temple complexes. This diversity of roof forms, each with its own construction techniques, material specifications, and social protocols, gave traditional Chinese architecture a precisely calibrated visual language that allowed an informed observer to read a building's status, function, and cultural significance from a single glance at its roof profile.
The construction techniques for Chinese roofs represent some of the most sophisticated pre-modern engineering solutions in world architecture. The timber frame that supports the roof is designed as an independent structural system, separate from the wall enclosure, allowing the heavy tiled roof to be borne entirely by columns and brackets while walls remain non-structural infill. The rafters that carry the roof tiles are laid on progressively shorter purlins to create the concave roof curve, with the spacing and angle of each rafter calculated according to the building's span and pitch. The roof tiles themselves are laid in overlapping courses, with round-ended male tiles (筒瓦, tong wa) covering the joints between the flat female tiles (板瓦, ban wa), creating a watertight surface through gravity and overlap alone, without any adhesive or sealant. Ridge tiles are secured with lime mortar reinforced with glutinous rice paste — a traditional Chinese binder that has proven remarkably durable, with some Ming dynasty roof ridges surviving intact for over five centuries. The ridge ornaments (脊兽, ji shou) that crown the ridges are not merely decorative but serve as functional weights that secure the ridge tile assembly against wind uplift, while their mythical forms — dragons, phoenixes, lions — provide spiritual protection to the building and its occupants.
Roof Construction Techniques
The construction of a traditional Chinese roof is a masterwork of timber engineering that integrates geometry, material science, and craftsmanship. The roof frame begins with the main ridge beam (脊檩, ji lin) at the apex, supported by a series of progressively shorter purlins (檩, lin) that create the concave curve of the roof profile. Each purlin is raised by a precisely calculated proportion relative to the previous one — in the Song dynasty juzhe method, the first purlin is raised by half the building's depth, the second by half that again, and so on. This geometric series produces the graceful sweeping curve that distinguishes Chinese roofs from the straight-pitched roofs of Western architecture.
The rafters (椽, chuan) that carry the roof tiles are laid perpendicular to the purlins, their spacing determined by the size of the roof tiles and the building's span. At the eaves, the rafters extend beyond the wall plane to create the overhang that protects the building's timber frame and earthen walls from rain. The corner rafters are progressively lengthened to produce the upward sweep at the eaves — known as fei yan (飞檐, "flying eaves") — that is the most recognizable feature of the Chinese roof. The entire timber assembly is held together by mortise-and-tenon joints without nails or metal fasteners, allowing the roof frame to flex and absorb seismic energy while maintaining its structural integrity.
Roof Tiles and Materials
The materials used for Chinese roof tiles varied significantly by region and building status. Imperial buildings used glazed ceramic tiles fired at high temperatures in kilns operated by the imperial household department. The yellow glaze for imperial roofs contained iron oxide that produced the characteristic golden color after firing at temperatures exceeding 1,200 degrees Celsius. Green glazes used copper oxide as a colorant, while blue and black glazes employed cobalt and manganese respectively. The production of these tiles was a closely guarded state secret, and the imperial kilns at Nanjing and later Beijing operated under direct royal supervision.
Vernacular architecture used unglazed grey clay tiles that were fired in local kilns across China. These tiles came in two standard forms: the flat ban wa (板瓦, "board tiles") that formed the main surface of the roof, and the round tong wa (筒瓦, "tube tiles") that covered the joints between rows of flat tiles. The overlapping arrangement of these two tile types created a watertight surface that relied on gravity and precise overlap rather than sealants. In southern China, where typhoons and heavy rainfall were common, roof tiles were often mortared in place with lime-sand mixtures. In the wealthy Jiangnan region, some buildings used terracotta tiles decorated with mythological scenes and auspicious symbols.
Comparative Perspectives on Roof Design
The Chinese roof tradition can be usefully compared with other great roof traditions of world architecture. Unlike the steeply pitched roofs of Northern European Gothic cathedrals, designed to shed snow, Chinese roofs have moderate pitches optimized for rainwater management in a monsoon climate. Unlike the flat roofs of Islamic architecture, which create outdoor living spaces in arid regions, Chinese roofs are universally pitched, reflecting the importance of water management in East Asian building traditions. The Chinese roof's most distinctive feature — the upward sweep at the eaves — has no parallel in any other architectural tradition, making it one of the most instantly recognizable elements in all of world architecture.
The influence of Chinese roof design extended throughout East Asia. Korean architecture adopted the Chinese roof hierarchy but developed straighter, more restrained profiles, with less pronounced eave curvature. Japanese architecture, particularly the Zen-inspired temples of the Muromachi period, transformed the Chinese roof into a uniquely Japanese aesthetic, with elegant sweeping curves that appear lighter and more dynamic than their Chinese prototypes. The roofs of traditional Vietnamese and Okinawan architecture show clear Chinese influence while incorporating local materials and responding to regional climatic conditions. This diffusion of Chinese roof technology across East Asia constitutes one of the most significant transfers of architectural knowledge in pre-modern world history, demonstrating how a single building element — the roof — can serve as a vehicle for transmitting an entire architectural tradition across cultural and political boundaries.
Related Articles