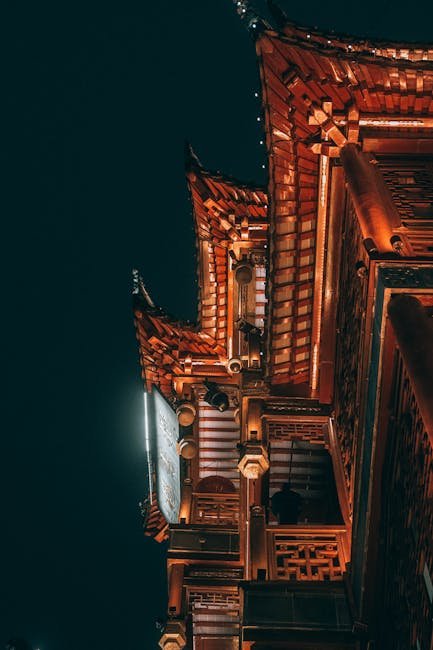
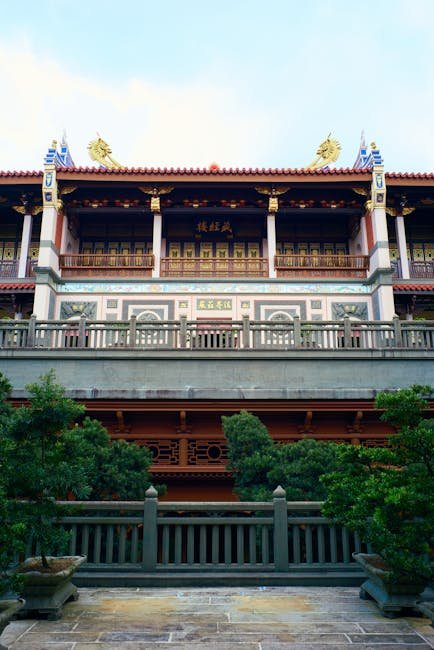
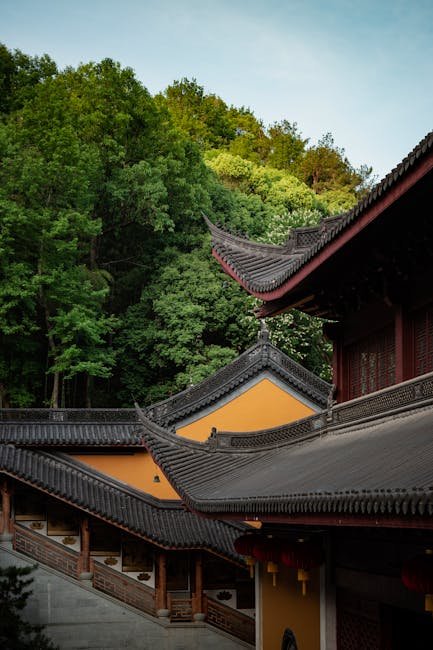
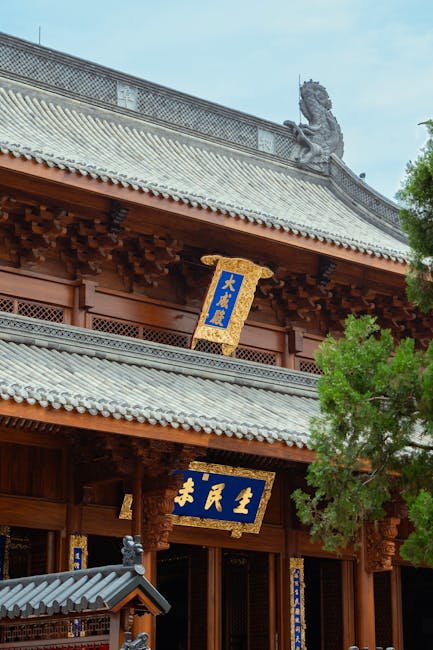
Dougong (斗拱) is the most distinctive structural element in traditional Chinese architecture. This sophisticated system of interlocking wooden brackets transfers the weight of the roof from the horizontal beams down to the vertical columns, while allowing for flexibility that protects buildings from earthquake damage. The dougong system is not merely structural — it is also the primary decorative element of Chinese timber architecture, with its complexity and refinement serving as a status symbol for the building's importance.
Structure and Function
The dougong system consists of two basic components: the dou (斗), a block of wood shaped like a funnel or inverted trapezoid, and the gong (拱), a curved or straight arm that fits into the dou. Multiple layers of dou and gong are stacked on top of each other, creating a bracket that extends outward from the column to support the eaves. The number of layers — known as the "purlins" (铺作, pu zuo) — indicates the building's importance: the most important buildings, such as the throne hall in the Forbidden City, use the maximum number of layers.
The structural genius of dougong, as documented in Chinese architecture studies, lies in its ability to distribute loads and absorb seismic energy. The interlocking brackets create a semi-rigid connection that allows the building to flex and sway during an earthquake without collapsing. The brackets also reduce the effective span of the beams, allowing them to carry heavier loads over longer distances. This combination of load distribution and seismic resistance made the dougong system one of the most advanced structural technologies of the pre-industrial world.
Modern engineering research has confirmed what Chinese builders understood empirically for centuries. Laboratory testing of full-scale dougong assemblies at universities in China and Japan has demonstrated that the bracket system dissipates seismic energy through controlled friction at each mortise-and-tenon joint. During an earthquake, the dougong layers slide against each other at these joints, converting destructive kinetic energy into harmless heat. The entire assembly can displace laterally by significant margins before the structure reaches its elastic limit. The 1,000-year-old Yingxian Wooden Pagoda in Shanxi province — the oldest and tallest surviving timber pagoda in the world, standing 67 meters tall with 54 different dougong types — has survived numerous major earthquakes over its millennium of existence, standing in silent testimony to the structural genius encoded in the dougong system.
"Dougong is to Chinese architecture what the column is to Greek architecture — the defining element from which everything else follows. Its development over two millennia charts the evolution of Chinese building technology, aesthetic sensibility, and social hierarchy. To understand dougong is to understand Chinese architecture."
Historical Development
The earliest known dougong brackets date from the Western Zhou dynasty (c. 1046-771 BCE), where they appeared as simple blocks supporting roof beams. During the Han dynasty (206 BCE-220 CE), the bracket system became more sophisticated, with multiple layers and curved arms. The Tang dynasty (618-907 CE) saw dougong reach its structural peak, with massive brackets that were both structurally essential and visually dominant. Tang dougong are notably large in proportion to the columns they support, reflecting the robust aesthetic of the period.
During the Song dynasty (960-1279 CE), dougong became smaller and more numerous, shifting from a purely structural role to an increasingly decorative one. This trend continued into the Ming and Qing dynasties, where dougong in official buildings became primarily ornamental, with the structural work done by hidden metal ties and brackets. The Qing dynasty produced the most elaborate and refined dougong, with intricate carvings and multiple layers stacked high above the columns. While these later dougong are visually spectacular, they lack the structural boldness of their Tang and Song predecessors.
The dougong system was codified in the Song dynasty architectural treatise Yingzao Fashi (营造法式), "Building Standards," published in 1103 by the architect Li Jie. This remarkable document standardized the proportions and dimensions of every dougong component according to the cai (材) modular system, in which all measurements derived from a basic module based on the cross-section of the primary beam. The Yingzao Fashi classified dougong into eight grades, with Grade 1 used for the largest imperial halls and Grade 8 for small decorative brackets. This modular standardization allowed imperial architects to design buildings of consistent quality across the vast Song territory while enabling local craftsmen to prefabricate components offsite. The Yingzao Fashi remains one of the most important documents in architectural history, providing modern scholars with an unparalleled window into the technical sophistication of medieval Chinese construction.
Dougong in Modern Architecture
Contemporary Chinese architects have reinterpreted the dougong system in modern materials and contexts. The National Museum of China in Beijing, designed by Pei Zhu, incorporates dougong-inspired elements in its steel and glass roof structure. The Juyuan Hotel in Suzhou uses modern dougong brackets as decorative elements that evoke traditional craftsmanship. These contemporary interpretations demonstrate the enduring appeal of the dougong form and its potential for adaptation to modern building technology.
The study of dougong has also become an important field in the history of structural engineering. Architectural historians have used the detailed records in the Yingzao Fashi to create precise computer models of Song dynasty dougong assemblies, simulating their behavior under earthquake loads and lateral wind forces. These models have confirmed that the dougong system is not merely an archaic curiosity but a sophisticated structural solution that modern engineers can learn from. In Japan, where the dougong tradition (known as tokyo or kumimono) was imported from China during the Sui and Tang dynasties and continued to develop independently, traditional timber bracket systems are still used in the construction of new Buddhist temples and Shinto shrines. Japanese carpenters have preserved techniques for shaping and assembling dougong components that have been lost in China, making Japan an invaluable repository of knowledge about the original structural behavior of the system.
For anyone interested in Chinese architecture, studying dougong is essential. These brackets are not merely structural details but the key to understanding how Chinese buildings work, how they express social status, and how they have evolved over three millennia of continuous development. Whether carved from massive timbers in a Tang dynasty monastery or cast in steel for a modern museum, dougong remains the defining element of Chinese architectural tradition.
The standardization of dougong reached its apex during the Song dynasty with the Yingzao Fashi (营造法式, "Treatise on Architectural Methods") published in 1103. This official building code, commissioned by Emperor Huizong and compiled by the architect Li Jie, classified dougong into eight standardized grades (cai, 材) based on the cross-sectional dimensions of the bracket arms. Each grade corresponded to a specific building type and rank, from the largest first-grade cai reserved for imperial halls to the smallest eighth-grade cai for modest auxiliary structures. The Yingzao Fashi system transformed dougong from a craft-based tradition into a precise modular engineering discipline, allowing architects to calculate material requirements, structural capacities, and proportional relationships before construction began. This system predated comparable European modular coordination efforts by over seven centuries.
Modern engineering research has confirmed what Song dynasty builders understood intuitively. Full-scale shake-table tests at Japanese and Chinese research institutes have demonstrated that dougong joints, with their multiple interlocking bearing surfaces and absence of rigid connections, absorb and dissipate seismic energy through controlled friction at each mortise-and-tenon interface. During the 2008 Wenchuan earthquake, the 1,000-year-old Guanyin Pavilion at Dule Temple in Hebei province — built entirely with dougong timber construction — survived with only minor cracking while modern reinforced concrete buildings nearby collapsed. This rediscovery of traditional seismic wisdom has influenced contemporary timber engineering, with several post-earthquake reconstruction projects incorporating dougong-inspired energy-dissipating joint details in new public buildings across Sichuan province
The regional diversity of dougong styles across East Asia reveals how the same structural principle evolved differently under different cultural conditions. In Korea, the gongpo (Korean: 공포) bracket system, derived from Chinese Song dynasty prototypes, developed a distinctive simplicity and geometric clarity, with fewer but more substantial bracket arms arranged in clean horizontal bands. In Japan, the tokyo (Japanese: 斗きょう) system underwent remarkable diversification: the Zen-influenced temples of Kyoto employed daikaku-to (大斗きょう, "big bracket") systems with massive, simplified forms, while the elaborate kumimono (組物) of Nikko Toshogu Shrine featured carved and painted bracket complexes of extraordinary complexity. The Ryukyu Islands (Okinawa) developed their own distinctive style, the fu-gumi, which combined Chinese and Japanese influences into bracket forms adapted to the typhoon-prone subtropical climate. This regional diversification of a single structural idea across East Asia — from the robust Tang-style brackets of Korea's Buseoksa Temple to the delicate Song-style brackets of Japan's Byodoin Phoenix Hall — constitutes one of the most instructive chapters in the history of structural engineering, showing how a common technical vocabulary can generate radically different architectural expressions under the influence of divergent cultural and environmental conditions.
The appreciation of dougong as a symbol of Chinese architectural identity has grown significantly in the twenty-first century, paralleling China's broader cultural reengagement with its architectural heritage. Major exhibitions at the China Architecture Museum in Beijing and the Nanjing Museum have featured full-scale reconstructed Song and Tang dynasty dougong assemblies, allowing visitors to experience the scale and complexity of these timber structures firsthand. Digital reconstruction projects at Tsinghua University and Southeast University have created interactive 3D models that allow students and researchers to disassemble and reassemble virtual dougong, understanding how each component fits and functions within the whole. These educational initiatives, combined with the growing body of engineering research on the seismic performance of traditional timber construction, have elevated dougong from a specialist's subject to a widely recognized symbol of Chinese architectural genius — a status that the humble bracket, in its quiet support of temple roofs for over two thousand years, has always deserved.
Dougong Construction Techniques
The construction of dougong brackets requires exceptional carpentry skill, as each component must fit precisely without the use of nails or metal fasteners. Master carpenters in traditional Chinese workshops would spend years learning to shape the dou and gong components using specialized planes, chisels, and mallets. The mortise-and-tenon joints at the heart of each dougong assembly demand tolerances measured in fractions of a millimeter, as any play in the joints would compromise both the structural integrity and the seismic performance of the entire building. The most accomplished dougong craftsmen, known in Chinese as dajiang (大将, "great master carpenters"), were highly respected members of imperial construction workshops.
The timber selection for dougong was equally rigorous. Northern Chinese builders favored nanmu (楠木, Phoebe zhennan) for its resistance to warping and insect damage, while southern builders used fir and camphor wood. The Song dynasty Yingzao Fashi specified that dougong components should be cut from seasoned timber with a moisture content below a certain threshold. Timber was typically felled in winter when sap content was lowest, then stacked to season for a minimum of two years before being shaped into dougong components.
Symbolism and Social Status
In traditional Chinese society, the complexity and size of dougong brackets directly reflected the social status of the building's owner. The Confucian social hierarchy was encoded in architectural regulations which specified exactly how many layers of dougong each social rank was permitted to use. Imperial palaces and temples of the highest order could employ dougong with up to seven or nine layers of brackets, while local government offices were limited to five layers, and commoner houses were forbidden from using dougong altogether. This architectural sumptuary law ensured that the visual complexity of a building's bracket system immediately communicated its owner's place in the imperial hierarchy.
The decorative vocabulary of dougong also carried symbolic meaning. Carved cloud patterns on the gong arms represented heavenly blessings, while dou blocks shaped like lotus petals evoked Buddhist purity. The red and gold paint applied to imperial dougong represented fire and good fortune in Chinese color cosmology. The application of these colors followed strict protocols: only buildings in the imperial palace complex could use gold leaf on their dougong, while Buddhist temples were permitted red and green schemes. These color restrictions made dougong an unmistakable indicator of architectural hierarchy.
Preservation and Restoration
The preservation of historic dougong structures presents unique challenges for modern conservationists. Unlike stone buildings, timber dougong assemblies are vulnerable to fire, insect infestation, and moisture damage. Chinese conservation authorities have implemented enhanced fire monitoring systems at major heritage sites such as the Forbidden City, the Temple of Heaven, and the Yingxian Wooden Pagoda. These systems combine traditional inspection methods with modern sensor networks that detect temperature changes, smoke, and structural movement in real time.
The restoration of dougong components requires a delicate balance between authenticity and structural safety. Conservation guidelines mandate that original dougong components should be preserved whenever possible, with replacement only permitted when a component has lost more than half of its original structural capacity. Replacement components must be hand-carved using traditional techniques and the same wood species as the original. The 2005-2010 restoration of the Foguang Temple in Shanxi province, which houses the oldest surviving Tang dynasty wooden hall, required the complete disassembly and reconstruction of over two thousand dougong components.