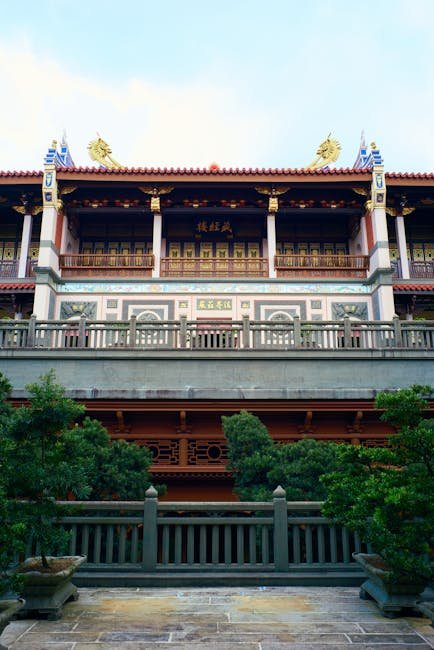
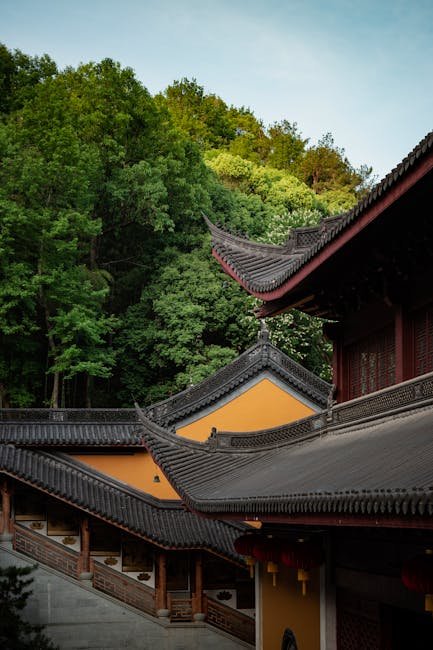
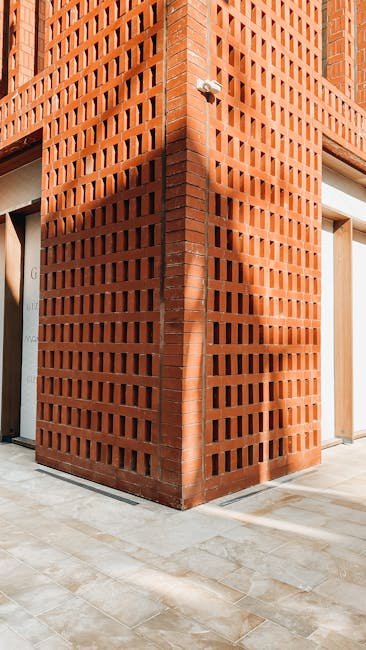
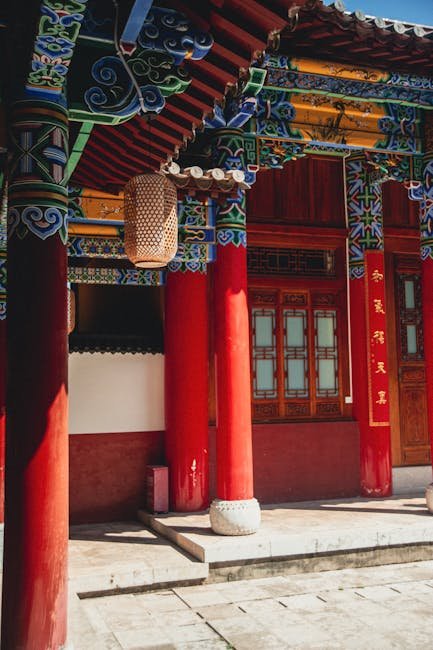
Feng shui (风水), literally "wind and water," is the ancient Chinese system of geomancy that governs the relationship between human structures and the natural environment. For over three thousand years, feng shui principles have guided the siting, orientation, and design of Chinese buildings, from imperial palaces and capital cities to humble farmhouses and graves. Understanding feng shui is essential to understanding Chinese architecture, because feng shui is not merely a superstition but a comprehensive system of environmental design that encodes practical wisdom about site planning, climate response, and human psychology.
Core Principles
The fundamental goal of feng shui is to harmonize human structures with the flow of qi (气), the vital energy that animates the cosmos. Qi is influenced by the configuration of landforms, the presence of water, the orientation of buildings, and the arrangement of interior spaces. Good feng shui is achieved when a building is positioned to receive favorable qi while being protected from negative sha qi (煞气) — the "killing energy" generated by straight lines, sharp angles, and hostile landforms.
The classic feng shui site is protected by hills at the rear, open to water at the front, and flanked by lower hills on both sides. This configuration, known as the "armchair" formation, creates a sheltered microclimate that protects the building from cold north winds while allowing sunlight and favorable breezes to reach the site. The presence of water — a river, lake, or pond — is considered essential, as water is the carrier of qi and brings prosperity to the inhabitants. This ideal site configuration, rooted in empirical observation of environmental conditions, has guided Chinese site selection for millennia.
"Feng shui is not a religion or a superstition in the conventional sense. It is a practical science of site analysis that evolved over centuries of observation and experiment. The principles of feng shui — protection from wind, access to water, orientation to the sun — are the same principles that any sensible builder would follow, codified into a system of symbols and metaphors."
The Feng Shui Compass
The feng shui compass (罗盘, luo pan) is the primary tool of the feng shui practitioner. Unlike a standard magnetic compass, the luo pan is a complex instrument that incorporates multiple rings of information about directions, celestial influences, and elemental forces. The practitioner uses the luo pan to determine the precise orientation of a building and to identify favorable and unfavorable directions for various building elements. The compass readings are interpreted in relation to the site's landforms, the occupants' birth dates, and the building's function.
The Eight Trigrams (八卦, ba gua) of the I Ching form the theoretical basis of feng shui analysis. Each trigram represents a direction, a natural element, a family member, and a set of qualities. The interaction between the trigrams determines the flow of qi within a building and the suitability of different spaces for different activities. The Bagua map (八卦图) is used to analyze existing buildings, identifying areas that correspond to wealth, health, relationships, career, and other aspects of life that can be enhanced through feng shui adjustments.
The Two Schools of feng shui — the Form School (形势派, xing shi pai) and the Compass School (理气派, li qi pai) — represent complementary approaches to environmental analysis. The Form School, the older tradition, emphasizes the visible shapes of the landscape: mountains, watercourses, vegetation, and the forms of surrounding buildings. Its practitioners read the terrain as a dragon, identifying the dragon's veins (山脉, shan mai) that carry qi through the landscape. The Compass School, which developed later, uses the luo pan to calculate numerical relationships between directions, stars, and the birth data of occupants. Most contemporary feng shui practice integrates both approaches, using form analysis to evaluate the macro environment and compass calculations to fine-tune the micro arrangement. The enduring influence of feng shui on Chinese architecture cannot be overstated — even today, the orientation and layout of new buildings throughout the Chinese-speaking world are routinely checked against feng shui principles before construction begins.
Feng Shui in Architecture
Feng shui principles have profoundly influenced Chinese architectural design at every scale. At the urban scale, the planning of capital cities like Beijing and Xi'an followed feng shui principles, with the main axis aligned north-south, the imperial palace facing south, and protective hills to the north. At the building scale, the orientation of the main entrance, the placement of the kitchen and bathroom, the location of the staircase, and even the colors used in decoration are all subject to feng shui considerations.
Many features of traditional Chinese architecture that we admire for their aesthetic qualities originated as practical feng shui devices. The screen wall at the entrance, which we discussed in a previous article, was originally a feng shui device to block the straight-line entry of negative energy. The curved roof eaves serve, among their many functions, to deflect harmful energies downward and outward. The courtyard itself is a feng shui feature, creating a space where positive qi can accumulate and circulate for the benefit of the household’s inhabitants.
The five elements of Chinese cosmology — wood, fire, earth, metal, and water — also played a central role in feng shui design decisions. Each element corresponds to specific colors, shapes, materials, and directions. A building might use the element of water (associated with the color black, the north direction, and wavy forms) to counterbalance an excess of fire energy (red, south, triangular forms) in a particular location. The choice of building materials, the color of roof tiles, the shape of doorways, and even the arrangement of furniture were all subject to the five-element analysis. This sophisticated system of correspondences gave feng shui practitioners a comprehensive vocabulary for diagnosing and correcting environmental imbalances, making it far more than a simple superstition — it was, in effect, a complete theory of architectural design based on the relationship between human beings and the natural world.
Contemporary architectural practice across East Asia continues to incorporate feng shui principles, often in ways that align with modern environmental design goals. Major commercial developments in Hong Kong, Singapore, and Shanghai routinely consult feng shui masters during the design phase. The Bank of China Tower in Hong Kong, designed by I.M. Pei, became the subject of intense feng shui debate — its sharp triangular forms were criticized by neighboring building owners as generating sha qi directed at their properties. The HSBC Headquarters, also in Hong Kong, prominently features an open ground-level plaza that allows qi to flow freely from the harbor to the mountains behind, satisfying both feng shui principles and modern urban design’s call for permeable public space. These examples illustrate how feng shui, far from being an obsolete superstition, remains an active force in shaping the built environment of the world’s most contemporary cities.
For Western architects and designers seeking to integrate feng shui into their work, the key is understanding that feng shui is fundamentally about environmental responsiveness. The principles of solar orientation, natural ventilation, views to nature, and protection from harsh elements that lie at the heart of feng shui are equally valid in modern sustainable design. Rather than treating feng shui as a set of rigid rules to be mechanically followed, the most successful practitioners approach it as a design philosophy that prioritizes the relationship between occupants and their environment — a goal that architecture has pursued across all cultures and all eras
The scientific evaluation of feng shui principles has attracted significant research interest, particularly from scholars in architecture and environmental psychology. Studies conducted at universities in Hong Kong, Taiwan, and Singapore have examined the measurable effects of feng shui design principles on occupant well-being, finding correlations between traditional feng shui recommendations and modern environmental quality indicators such as natural lighting levels, air circulation efficiency, and psychological comfort. The feng shui principle of avoiding sharp angles and straight lines directed at building entrances, for instance, aligns with research in environmental psychology showing that people prefer rounded forms over sharp ones in their immediate surroundings. The principle of placing the main entrance in the south or southeast sector has been correlated with improved natural lighting and thermal comfort in buildings designed for East Asian climates. While these studies do not validate the cosmological framework within which feng shui operates, they provide empirical support for many of its practical recommendations, suggesting that feng shui encodes environmental wisdom accumulated over centuries of empirical observation within the framework of traditional Chinese cosmology — wisdom that remains relevant even when stripped of its original metaphysical vocabulary.
The global spread of feng shui practice has generated interesting cross-cultural adaptations and debates. In Western countries, feng shui has been variously embraced as a design trend, a spiritual practice, and a form of alternative wellness. The Western market has produced a simplified popular feng shui that focuses on furniture placement, color selection, and the use of symbolic objects such as mirrors and crystals. Traditional Chinese practitioners often criticize these Westernized versions as superficial, arguing that authentic feng shui requires deep knowledge of the luo pan compass, the eight trigrams, and the Five Elements theory. The tension between popular and scholarly feng shui — between the simplified rules of thumb that anyone can apply and the esoteric knowledge system that requires years of study — reflects a broader dynamic in the globalization of traditional knowledge systems. What is certain is that feng shui, in both its traditional and adapted forms, has become a genuinely global phenomenon that influences the design of homes, offices, and public spaces on every continent, making it perhaps the most widely practiced traditional Chinese design system in the contemporary world.
The Five Elements in Feng Shui
The Five Elements theory (五行, wuxing) is a cornerstone of feng shui practice. Wood, fire, earth, metal, and water are understood as fundamental forces that interact in cycles of generation and destruction. Wood feeds fire, fire creates earth (ash), earth bears metal, metal collects water, and water nourishes wood — this is the generative cycle. The destructive cycle runs in the opposite direction: wood parts earth, earth dams water, water extinguishes fire, fire melts metal, and metal cuts wood. A feng shui practitioner analyzes a building by identifying which elements predominate and which are deficient, then recommends adjustments to restore balance.
The application of the Five Elements in building design is precise and systematic. A building whose main entrance faces south is associated with the fire element, and a feng shui master might recommend adding water features (water element) or dark colors to balance the excess fire energy. Kitchens represent fire energy and should be placed carefully in relation to the building's overall elemental balance. Bathrooms, associated with water, require special attention because water can drain away good fortune if positioned incorrectly. The shapes and materials used in construction also express elemental qualities: square forms and earth tones evoke the earth element, while curved lines and blue colors belong to water.
Feng Shui in Urban Planning
The influence of feng shui extends beyond individual buildings to the planning of entire cities. The ancient Chinese capital of Chang'an (modern Xi'an) was laid out according to feng shui principles, with its main axis aligned north-south, protective mountains to the north, and the Wei River flowing to the south. Beijing followed a similar pattern, with the Forbidden City at the center, the Jingshan Hill (an artificial mountain) providing rear protection, and the Yongding River offering water energy to the south. The city walls were not merely defensive structures but also feng shui devices, defining the boundary between the orderly human realm within and the chaotic natural realm outside.
Modern urban planning in the Chinese-speaking world continues to respect feng shui principles in subtle but significant ways. In Singapore, the city-state's urban planners have incorporated feng shui considerations into public housing design: buildings are oriented to avoid straight road alignments, common areas are positioned to capture favorable qi, and water features are placed at key entry points. The Hong Kong government's planning department maintains internal guidelines for feng shui assessment of major infrastructure projects, and developers routinely commission feng shui reports for new residential and commercial developments. This integration of ancient wisdom with modern urban planning demonstrates that feng shui is not a relic of the past but an evolving tradition that continues to shape the built environment of the twenty-first century.
Practical Feng Shui for Home Design
For homeowners seeking to apply feng shui principles, the most important starting point is the main entrance, known as the "mouth of qi" (气口, qi kou). The entrance should be clearly visible, well-lit, and free of obstructions. A straight path from the entrance to the back door or window should be avoided, as this allows qi to flow through the house without stopping — a screen, piece of furniture, or decorative element can be placed to slow and direct the energy flow. The living room, as the primary gathering space, should be welcoming and spacious, with furniture arranged to facilitate conversation and eye contact. The command position — the spot farthest from the door with a clear view of the entrance — is considered the most powerful location and is traditionally where the most senior family member sits.
The bedroom requires special attention in feng shui design. The bed should be positioned so that the occupant can see the door from a reclining position without being directly in line with it — this is the "command position" principle applied at the scale of a single room. Mirrors should not face the bed, as they are believed to reflect energy back at the sleeper and disturb rest. The kitchen, representing the health and prosperity of the household, should be clean, well-organized, and positioned away from the bathroom to prevent conflicting energies. Natural light and good ventilation are emphasized in all rooms, as stagnant air corresponds to stagnant qi. These practical recommendations, while framed in the language of traditional Chinese cosmology, align closely with modern principles of environmental psychology and interior design, which helps explain feng shui's enduring appeal across cultures.