The Fujian Tulou (福建土楼) are among the most extraordinary vernacular buildings in the world — massive, multi-story earthen fortresses that housed entire Hakka clans in the mountainous border region between Fujian, Jiangxi, and Guangdong provinces. These remarkable structures, built primarily between the 15th and 20th centuries, combine defensive fortification with communal living in a building type that has no parallel in world architecture. In 2008, forty-six Fujian tulou were inscribed as UNESCO World Heritage sites.
The Hakka People and Their Architecture
The Hakka (客家, ke jia), meaning "guest families," are a Han Chinese ethnic group whose ancestors migrated from northern China to the south over many centuries, beginning as early as the Jin dynasty (265-420 CE). As newcomers in the south, the Hakka often settled in marginal, hilly areas and faced periodic conflict with local populations. This history of migration and conflict shaped the distinctive architecture of the tulou — massive, fortified structures that provided security for the community while expressing the Hakka's strong clan-based social organization.
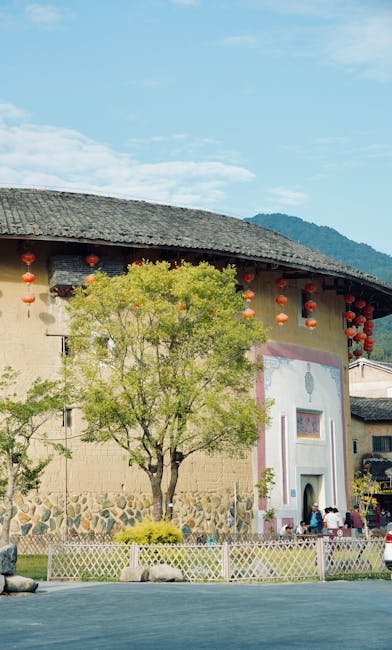
The tulou served as complete communities, housing up to 800 people in a single structure. The typical tulou is a large, enclosed compound, circular or rectangular in plan, with exterior walls of rammed earth up to two meters thick at the base. The exterior walls are windowless on the lower floors, with narrow embrasures on the upper floors for defense. A single large gate, sheathed in iron and reinforced with heavy timbers, provides the only entrance, creating a fortress-like appearance that belies the vibrant community life within.
"The Fujian tulou are among the most remarkable architectural creations in the world — a perfect synthesis of form, function, and social organization. These buildings are not merely dwellings but complete social worlds, where the architecture itself embodies the values of clan solidarity, mutual defense, and communal harmony that defined Hakka culture."
Design and Construction
The most famous tulou are circular in plan, a form that offers several advantages: it minimizes the exterior wall surface for a given interior volume, reducing construction materials and heat loss; it allows for even distribution of structural loads; and it creates a strong sense of community with all units facing the central courtyard. The largest circular tulou, Chengqi Lou (承启楼) in Yongding County, has a diameter of 73 meters and contains 370 rooms on four floors, divided into four concentric rings.
The construction of a tulou was a monumental communal effort. The walls are built of rammed earth (夯土, hang tu) — a mixture of clay, sand, lime, and stone, compacted layer by layer between wooden formwork. The resulting wall is extraordinarily durable, resistant to both weather and earthquake, and capable of lasting for centuries with minimal maintenance. The interior structure is timber-framed, with wooden floors, stairs, and balconies arranged around the central courtyard. The ground floor typically contains kitchens and dining areas, the second floor grain storage, and the upper floors living and sleeping quarters.

Living Heritage
Many tulou continue to be inhabited today, though the younger generation has increasingly moved to cities, leaving the elder generation to maintain traditional ways of life. The tulou have become major tourist attractions, bringing economic benefits to local communities while also raising challenges of preservation and cultural continuity. The UNESCO designation has helped secure international attention and funding for conservation efforts, and many tulou have been carefully restored.
For visitors to Fujian, the tulou offer an unforgettable experience. Walking through the massive gate of a circular tulou, entering the central courtyard with its wells, ancestral hall, and communal spaces, and climbing the wooden stairs to the upper floors provides a glimpse into a way of life that has sustained Hakka communities for centuries. The tulou are not just architectural monuments but living communities, where the traditions of Hakka culture — including their distinctive dialect, cuisine, and customs — continue to thrive within the ancient earthen walls. The engineering sophistication of these structures continues to astonish visitors and researchers alike: the rammed earth technique, refined over centuries, produces walls that are thermally stable, seismically resilient, and capable of standing for hundreds of years with only basic maintenance. In an age of resource-intensive modern construction, the tulou demonstrate that durable, beautiful, and socially cohesive housing can be built from the most basic materials — earth, wood, and stone — when informed by accumulated wisdom and communal effort.
The tulou's social architecture offers lessons for contemporary housing design that extend far beyond China. Each tulou operates as a self-governing micro-society, with shared facilities including wells, storage areas, and the central ancestral hall, while maintaining clear boundaries of private family space in the individual residential units. This balance between collective resources and individual privacy — achieved through a concentric spatial organization that places shared functions at the center and private quarters at the periphery — addresses design problems that modern apartment buildings and housing estates continue to struggle with. Contemporary architects studying the tulou have proposed adaptations of its principles for co-housing projects, student dormitories, and senior living communities in both China and Europe.
Climate-responsive design permeates every aspect of tulou construction. The massive rammed earth walls, up to 1.8 meters thick at the base, provide exceptional thermal mass that moderates the interior temperature year-round — cool in Fujian's humid summers, warm during its brief winters. The circular form minimizes the ratio of exterior wall area to interior volume, reducing heat loss. The overhanging eaves shield the walls from driving rain while creating shaded walkways on every level. The central courtyard functions as a thermal chimney, drawing hot air upward and pulling cooler air through the residential units. These passive environmental strategies, developed centuries before the advent of mechanical climate control, make the tulou a valuable case study in sustainable architecture.
The UNESCO World Heritage inscription of forty-six Fujian tulou in 2008 brought international recognition to a building tradition that had been largely unknown outside China. The citation specifically praised the tulou as "exceptional examples of a building tradition and function exemplifying a particular type of communal living and defensive organization." Tourism has since transformed the economy of the tulou regions, with villages that were once among China's poorest now welcoming millions of annual visitors. This influx has funded extensive restoration work but also created tensions between preservation, commercial development, and the continuity of traditional Hakka life. Several restored tulou now operate as boutique guesthouses, allowing visitors to experience the unique spatial and social environment of communal earthen architecture firsthand
Beyond the iconic circular form, Fujian tulou exhibit remarkable architectural diversity that reflects the specific needs and circumstances of each clan community. Rectangular tulou, known as fang lou (方楼), were the earliest form and remained common throughout the building tradition. These rectangular fortresses typically featured a large interior courtyard that could accommodate wells, livestock pens, and even vegetable gardens, making them more self-sufficient during extended sieges. The five-phoenix mansion tulou (五凤楼, wu feng lou) combined the fortress-like exterior with the hierarchical layout of a traditional Chinese mansion, featuring a central hall that rises through multiple stories with flanking wings — a form particularly favored by scholar-official families. Some tulou developed as hybrid forms, with an outer circular wall enclosing a rectangular inner complex, or clusters of multiple tulou linked by covered walkways and defensive walls, creating mini-fortress systems that could house over 2,000 people. This diversity demonstrates that the tulou tradition was not a rigid formula but an adaptive architectural language that evolved in response to clan size, topography, defense requirements, and available resources.
The construction of a tulou was a defining communal event that could take two to three years to complete. The process began with a feng shui consultation to determine the optimal orientation and placement of the building — always facing south or southeast, with a water feature to the front and hills to the back. The foundation was prepared by digging to solid bedrock, then filling with stone and compacted earth. The rammed earth walls were built in stages, with each layer of approximately 15 centimeters compacted to about 10 centimeters before the next was added. Workers sang rhythmic work songs to coordinate their tamping, turning the construction into a collective ritual. The walls were reinforced with bamboo strips and pine branches placed horizontally every 30 to 50 centimeters, creating a natural rebar system that distributed tensile forces through the earthen matrix. Once the walls reached full height, the timber frame was erected independently within the earthen shell, and the roof — with its wide, overhanging eaves and traditional Chinese ceramic tiles — was constructed without any nails, relying entirely on the mortise-and-tenon joinery that gives the timber frame its seismic resilience.
The tulou's relationship with the surrounding landscape reflects a deep understanding of feng shui principles that governed site selection and orientation. Each tulou was positioned with hills to the rear for protection and a water course to the front for prosperity, typically facing south or southeast to capture beneficial qi while shielding from cold northern winds. The surrounding bamboo groves and orchards were not merely decorative but served as windbreaks, food sources, and additional defensive layers. The building's massive earthen walls, derived from the very ground on which the structure stands, anchor the tulou to its site in a way that modern concrete buildings cannot replicate. When a tulou eventually decays, its rammed earth walls simply return to the soil from which they were built, leaving minimal environmental trace — a full-circle life cycle that represents the ultimate expression of sustainable architecture, achieved centuries before the concept had a name.
Rammed Earth Construction
The walls of a tulou are built of rammed earth (夯土, hang tu) — a mixture of clay, sand, lime, and stone compacted layer by layer between wooden formwork. Each layer of approximately 15 centimeters was compacted to about 10 centimeters before the next was added, with workers singing rhythmic work songs to coordinate their tamping. The walls were reinforced with bamboo strips and pine branches placed horizontally every 30 to 50 centimeters, creating a natural rebar system that distributed tensile forces through the earthen matrix.
The resulting wall is extraordinarily durable, resistant to both weather and earthquake, and capable of lasting for centuries with minimal maintenance. The rammed earth technique, refined over centuries, produces walls that are thermally stable, seismically resilient, and environmentally sustainable. When a tulou eventually decays, its rammed earth walls simply return to the soil from which they were built, leaving minimal environmental trace — the ultimate expression of sustainable architecture achieved centuries before the concept had a name.
Climate-Responsive Design
Climate-responsive design permeates every aspect of tulou construction. The massive rammed earth walls, up to 1.8 meters thick at the base, provide exceptional thermal mass that moderates the interior temperature year-round — cool in Fujian's humid summers and warm during its brief winters. The circular form minimizes the ratio of exterior wall area to interior volume, reducing heat loss. The overhanging eaves shield the walls from driving rain while creating shaded walkways on every level.
The central courtyard functions as a thermal chimney, drawing hot air upward and pulling cooler air through the residential units. The interior timber structure is framed independently within the earthen shell, relying on mortise-and-tenon joinery that gives the structure its seismic resilience. These passive environmental strategies, developed centuries before the advent of mechanical climate control, make the tulou a valuable case study in sustainable vernacular architecture for contemporary builders worldwide.
Architectural Diversity
Beyond the iconic circular form, Fujian tulou exhibit remarkable architectural diversity that reflects the specific needs of each clan community. Rectangular tulou (方楼, fang lou) were the earliest form, typically featuring a large interior courtyard that could accommodate wells, livestock pens, and vegetable gardens. The five-phoenix mansion tulou (五凤楼, wu feng lou) combined fortress-like exterior with the hierarchical layout of a traditional Chinese mansion, with a central hall rising through multiple stories.
Some tulou developed as hybrid forms, with an outer circular wall enclosing a rectangular inner complex, or clusters of multiple tulou linked by covered walkways creating mini-fortress systems for over 2,000 people. This diversity demonstrates that the tulou tradition was not a rigid formula but an adaptive architectural language that evolved in response to clan size, topography, and defense requirements. Each tulou tells the unique story of the community that built it, their resources, their values, and their relationship with the surrounding landscape.