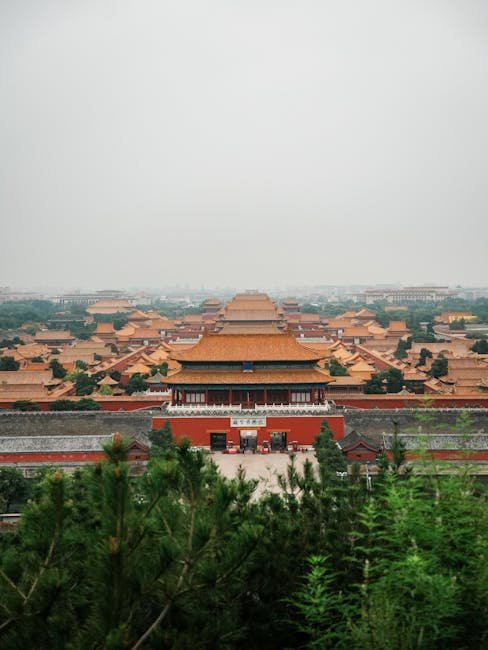
The Forbidden City (故宫, Gu Gong), located at the center of Beijing, is the world's largest and best-preserved imperial palace complex. Built between 1406 and 1420 during the Ming dynasty, the Forbidden City served as the imperial palace for twenty-four emperors of the Ming and Qing dynasties over nearly five centuries. Covering 72 hectares with 980 surviving buildings, the Forbidden City is not merely a palace but a walled city that functioned as the ceremonial and political center of the Chinese empire.
Layout and Design
The Forbidden City is designed according to a master plan that embodies the cosmological principles of imperial China. The complex is organized along a north-south axis, with the most important buildings facing south — the direction of the emperor and of favorable qi. The outer court (外朝, wai chao) to the south contains the three great halls where the emperor conducted state business — the Hall of Supreme Harmony (太和殿, Tai He Dian), the Hall of Central Harmony (中和殿, Zhong He Dian), and the Hall of Preserving Harmony (保和殿, Bao He Dian). The inner court (内廷, nei ting) to the north contains the imperial residences, including the Palace of Heavenly Purity (乾清宫, Qian Qing Gong), where the emperor lived and worked.
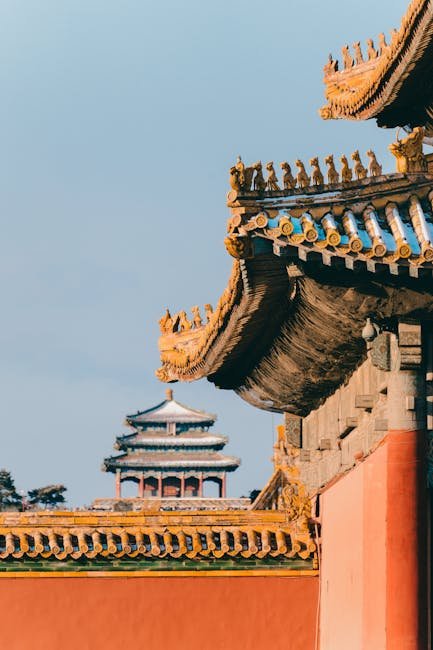
The architecture of the Forbidden City follows a strict hierarchy encoded in building form, roof type, color, and decoration. The Hall of Supreme Harmony, the most important building, has a double-eaved hip roof covered with yellow glazed tiles — the highest-ranking roof form in the imperial yellow color. Its throne hall is the largest surviving timber structure in China, measuring 64 meters wide and 37 meters deep. The building's eleven-bay frontage, its nine-bracket dougong, and its eleven roof-ridge figures all signify supreme status within the architectural hierarchy.
"The Forbidden City is the most complete expression of Chinese imperial architecture in existence. Its planning, its buildings, its colors, and its decoration constitute a three-dimensional textbook of Chinese cosmology, social hierarchy, and aesthetic principles. To walk through its gates is to enter a world where every architectural decision was made according to a coherent system of meaning."
Symbolism and Meaning
Every element of the Forbidden City's design carries symbolic meaning. The name itself — "Forbidden City" (紫禁城, Zi Jin Cheng) — refers to the Purple Forbidden Enclosure, a constellation in Chinese astronomy that was believed to be the celestial home of the supreme deity, with the North Star at its center. By naming his palace after this constellation, the emperor positioned himself as the terrestrial counterpart of the celestial ruler — the Son of Heaven ruling from the center of the universe.
The color scheme of the Forbidden City is equally symbolic. Yellow roofs represent the emperor, who was the sole authority entitled to use the imperial yellow. Red walls and columns represent good fortune and power. White marble terraces represent purity and stability. The blue-green painted beam decorations (彩画, cai hua) represent the wood element and life-giving spring. The black brick floor of the Hall of the Imperial Ancestors represents water, which controls fire in the Five Elements system, protecting the ancestral spirits.
The Palace Museum Today
Today, the Forbidden City operates as the Palace Museum (故宫博物院, Gu Gong Bo Wu Yuan), one of the world's most visited museums with over 15 million annual visitors. The museum's collection includes over 1.8 million artifacts spanning Chinese history from Neolithic times to the end of the Qing dynasty. Major restoration projects have returned many buildings to their original splendor, and new exhibition spaces have been created in previously inaccessible areas of the palace complex.
The Forbidden City was inscribed as a UNESCO World Heritage site in 1987, recognized as "the largest collection of preserved ancient wooden structures in the world" and "a masterpiece of Chinese imperial architectural design." It remains the most important single architectural monument in China and a must-visit destination for anyone interested in Chinese architecture, history, or culture. The ongoing restoration program, one of the world's most ambitious heritage conservation projects, has employed thousands of traditional craftsmen skilled in the ancient arts of timber joinery, gold leaf gilding, and ceramic roof tile production — preserving not only the buildings but also the intangible craft knowledge that created them.
The conservation challenges facing the Forbidden City are unprecedented in scale. The complex contains over 980 buildings with approximately 8,700 rooms, the vast majority constructed of timber — a material vulnerable to fire, insects, humidity, and simple aging. The restoration program, launched in 2002 and scheduled to continue through 2020 and beyond, has systematically worked through the entire complex using a combination of traditional techniques and modern conservation science. Each building is documented in three dimensions before work begins, every original component catalogued, and all interventions designed to be reversible. The restoration of the Qianlong Garden in the northeast quadrant of the palace, completed in partnership with the World Monuments Fund, set new standards for heritage conservation in China with its meticulous fidelity to original materials, techniques, and artistic intent.
The Forbidden City's influence on global architecture extends beyond its physical walls. Its principles of axial planning, hierarchical spatial sequences, and the integration of architecture with cosmology have influenced palace and civic design across East Asia. The walled city-palace concept was directly replicated in Seoul's Gyeongbokgung, Hue's Imperial City in Vietnam, and the Imperial Palace of the Ryukyu Kingdom in Okinawa. Even in the twenty-first century, the Forbidden City remains the reference point against which all Chinese monumental architecture is measured — a living encyclopedia of traditional Chinese building craft, spatial philosophy, and symbolic expression that continues to inspire architects and scholars worldwide.
The Forbidden City's wooden construction presents conservation challenges unique among World Heritage sites. Timber structures in Beijing's continental climate — freezing winters, hot summers, and seasonal dust storms — require constant maintenance. Traditional techniques including periodic re-oiling of wood surfaces with tung oil, replacement of damaged bracket components carved to match originals exactly, and repainting of exterior surfaces using mineral pigments mixed according to Qing dynasty formulas are all essential to the palace's survival. The conservation team maintains a workshop of master craftsmen — carpenters, painters, gilders, and roofers — many of whom represent the fifth or sixth generation of their family's specialization in imperial building crafts. This living transmission of intangible heritage, as carefully preserved as the physical buildings themselves, makes the Forbidden City a dual World Heritage site in all but formal designation: both the architecture and the knowledge required to maintain it deserve protection for future generations
The Forbidden City embodies remarkable architectural innovations that were centuries ahead of their time. The entire complex was built using the dougong (斗拱) bracket system, an ingenious interlocking wooden joinery technique that distributes weight from the heavy tiled roofs through the columns to the foundation. This bracket system, assembled from mortise-and-tenon joints without any metal fasteners, acts as a seismic damper, allowing buildings to sway independently during earthquakes. The Hall of Supreme Harmony alone contains over 2,000 dougong brackets, each precisely carved to interlock with its neighbors in a repeating geometric pattern that is both structurally functional and aesthetically expressive. The complex's sophisticated drainage system, featuring over 11,000 meters of stone-lined channels and underground pipes, has effectively managed Beijing's summer monsoon rains for six centuries. The radiant heating system beneath the halls of the inner court used tunnels called di long (地龙) that channeled heat from external furnaces through the stone floors, warming the imperial quarters during the bitter Beijing winters without exposing occupants to smoke or fire risk.
The ceremonial and administrative functions of the Forbidden City were orchestrated with precision through the architectural design. The meridian gate (午门, Wu Men), the southern entrance, features a distinctive U-shape with five gateways — the central passage was reserved exclusively for the emperor, while officials and nobles entered through side passages according to their rank. Beyond the gate, the Golden Water River (金水河) meanders through the courtyard, spanned by five white marble bridges that symbolized the five cardinal virtues of Confucian philosophy. The spatial progression from south to north — from the expansive courtyards of the outer court through increasingly intimate spaces of the inner court to the private imperial garden — created a carefully calibrated sensory experience that reinforced the hierarchical order. Each threshold marked a transition in accessibility, visibility, and ceremonial importance. The 9,999.5 rooms of the complex housed not only the imperial family but also thousands of eunuchs, palace maids, administrators, and guards who sustained the daily operations of the Ming and Qing governments across nearly five centuries of continuous use.
The Forbidden City's impact on global culture extends well beyond architecture. It has served as the setting for countless films, including Bernardo Bertolucci's "The Last Emperor" (1987), the first feature film permitted to shoot inside the palace, which won nine Academy Awards and introduced the Forbidden City to a global audience. The complex has inspired video game environments, fashion collections, and literary works, becoming a universal symbol of imperial power and architectural grandeur recognized worldwide. Its image appears on Chinese currency, diplomatic gifts, and cultural exchange materials, serving as China's most recognizable architectural ambassador. The ongoing digital documentation project, which uses LiDAR scanning and photogrammetry to create a complete three-dimensional record of every building, ensures that even if the physical structures were ever threatened, the Forbidden City's architectural knowledge would survive as a digital heritage resource for future generations.
Architectural Innovations
The Forbidden City embodies remarkable architectural innovations that were centuries ahead of their time. The entire complex was built using the dougong (斗拱) bracket system, an ingenious interlocking wooden joinery technique that distributes weight from the heavy tiled roofs through the columns to the foundation. This bracket system, assembled from mortise-and-tenon joints without any metal fasteners, acts as a seismic damper, allowing buildings to sway independently during earthquakes and survive tremors that would destroy rigid concrete structures.
The complex's sophisticated drainage system, featuring over 11,000 meters of stone-lined channels and underground pipes, has effectively managed Beijing's summer monsoon rains for six centuries. The radiant heating system beneath the halls of the inner court used tunnels called di long (地龙) that channeled heat from external furnaces through the stone floors, warming the imperial quarters during the bitter Beijing winters without exposing occupants to smoke or fire risk. These engineering achievements demonstrate the technical sophistication of Ming dynasty builders.
Conservation and Restoration
The conservation challenges facing the Forbidden City are unprecedented in scale. The complex contains over 980 timber buildings requiring constant maintenance in Beijing's continental climate of freezing winters and humid summers. The restoration program, one of the world's most ambitious heritage conservation projects, employs thousands of traditional craftsmen skilled in timber joinery, gold leaf gilding, and ceramic roof tile production. Each building is documented in three dimensions before work begins, with all interventions designed to be reversible.
The restoration of the Qianlong Garden in the northeast quadrant of the palace set new standards for heritage conservation in China with its meticulous fidelity to original materials and techniques. The conservation team maintains a workshop of master craftsmen — carpenters, painters, gilders, and roofers — many representing the fifth or sixth generation of their family's specialization in imperial building crafts. This living transmission of intangible heritage, preserved alongside the physical structures, makes the Forbidden City a dual World Heritage treasure.
Cultural Impact
The Forbidden City's influence on global architecture extends far beyond its physical walls. Its principles of axial planning, hierarchical spatial sequences, and the integration of architecture with cosmology have influenced palace and civic design across East Asia. The walled city-palace concept was directly replicated in Seoul's Gyeongbokgung, Hue's Imperial City in Vietnam, and the Imperial Palace of the Ryukyu Kingdom in Okinawa, demonstrating the reach of Chinese architectural principles throughout the region.
In modern popular culture, the Forbidden City has served as the setting for countless films including Bernardo Bertolucci's "The Last Emperor," video games, fashion collections, and literary works. Its image appears on Chinese currency and diplomatic gifts, serving as China's most recognizable architectural symbol worldwide. The ongoing digital documentation project, using LiDAR scanning and photogrammetry, creates a complete three-dimensional record of every building, ensuring that this architectural knowledge survives as a digital heritage resource for future generations.