Attached homes offering a balance of private space, community living, and affordability.
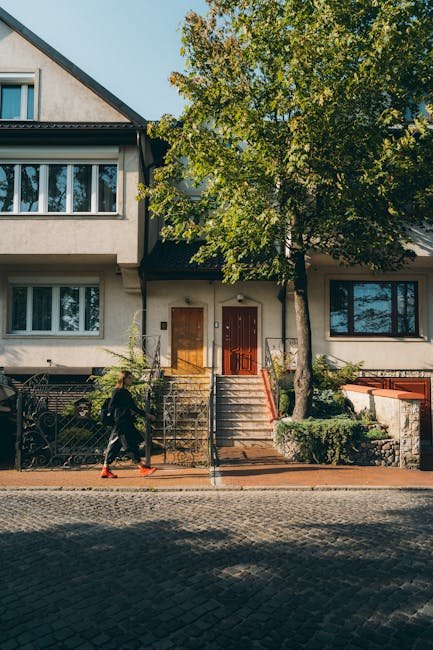
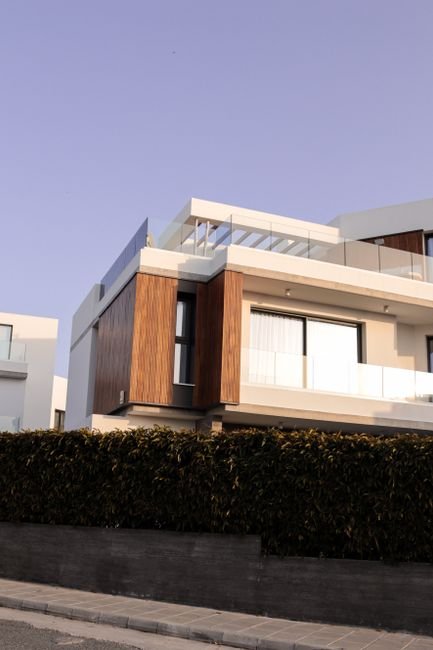
Townhouses (联排别墅, lian pai bie shu) have become an increasingly popular housing type in China's suburban developments, offering a middle ground between the space and privacy of a detached villa and the convenience and affordability of apartment living. Typically arranged in rows of three to ten units, townhouses provide each homeowner with multiple floors of living space, a small private garden or terrace, and often a dedicated parking space, all within a managed community environment.
The Rise of Townhouse Living
Townhouse developments began appearing in Chinese cities in the late 1990s, initially as an alternative to villa compounds for middle-class families who wanted ground-floor living without the high cost of a detached home. The concept was borrowed from the Western townhouse tradition but adapted to Chinese preferences and urban planning requirements. The typical Chinese townhouse development is gated and managed, with shared amenities such as landscaped gardens, children's playgrounds, and sometimes community centers or small retail spaces.
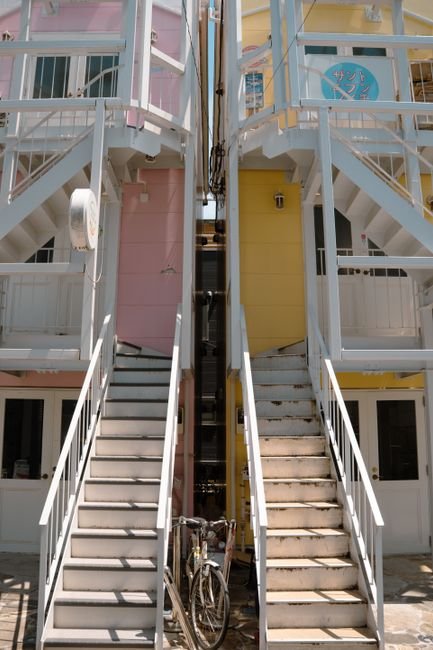
The appeal of townhouse living lies in its combination of individual identity and community belonging. Each unit has its own front door and street presence, allowing homeowners to express their personal style through facade treatment and garden design. At the same time, the shared infrastructure and management of the development reduces the maintenance burden on individual owners and creates a sense of neighborhood that is often lacking in high-rise apartment complexes.
"Townhouses fill an important niche in China's housing market. They offer the spatial qualities of ground-floor living that Chinese families traditionally value — direct access to outdoor space, multiple floors for generational separation, and a sense of individual identity — at a price point that is accessible to upper-middle-class households."
Typical Layout and Design
Chinese townhouses typically range from 180 to 350 square meters of living space, spread over three to four floors plus a basement. The ground floor is dedicated to public living spaces — a combined living and dining room, kitchen, and guest powder room, often with direct access to a small front and rear garden. The first floor typically contains two to three bedrooms, including a master suite with en-suite bathroom and walk-in closet. The top floor may contain additional bedrooms or a flexible space that can be used as a study, home theater, or children's playroom.
Basements are common in Chinese townhouses, used for parking, storage, utility rooms, and recreational spaces such as home gyms, wine cellars, or entertainment rooms. The basement layout is particularly important in Chinese townhouse design because it houses the mechanical systems and provides the parking that is essential for car-owning families. Many modern townhouse designs include a light well or courtyard that brings natural light and ventilation to the basement level, making it suitable for habitable use.
Challenges and Considerations
While townhouses offer many advantages, they also present unique challenges. The narrow, deep floor plan typical of row housing can result in rooms with limited natural light in the center of the house. Stairs become a significant consideration for elderly residents and families with young children. The shared walls between units require careful attention to sound insulation, and the density of townhouse developments can sometimes lead to a feeling of being overlooked by neighbors.
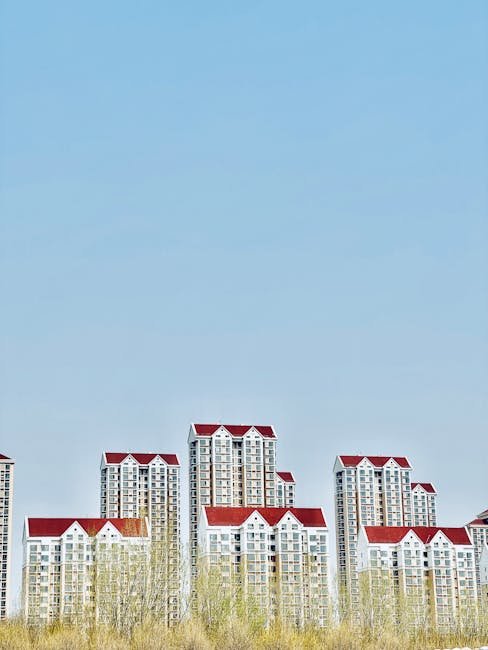
Despite these challenges, townhouses remain a popular choice for Chinese families seeking an alternative to high-rise apartment living. Their relative affordability compared to detached villas, combined with the spatial advantages of multi-story ground-floor living, ensures that they will continue to be an important part of China's residential landscape. For developers, townhouses offer higher density than villas while commanding higher prices per square meter than apartments, making them an attractive product type in suburban locations.