The earthy, practical vernacular architecture of the Sichuan basin, built for comfort in a humid subtropical climate.
Chuanxi folk houses (川西民居, Chuanxi minju) represent the vernacular architectural tradition of the western Sichuan basin, centered on the fertile Chengdu Plain. The name Chuanxi refers to western Sichuan, a region known for its mild climate, abundant rainfall, and rich agricultural land. The architecture of this region developed in response to these environmental conditions, creating a building tradition that is practical, comfortable, and deeply connected to the landscape.
Environmental Adaptation
The climate of the Sichuan basin — warm and humid year-round, with frequent rain and mist — demanded building strategies quite different from those of northern China. Chuanxi houses are designed to maximize natural ventilation and protect against moisture. Buildings typically feature deep overhanging eaves that shade the walls and windows from rain and direct sun, while open verandas and courtyards facilitate air circulation. The roofs are steeply pitched to shed rainwater quickly, covered with locally made grey tiles.
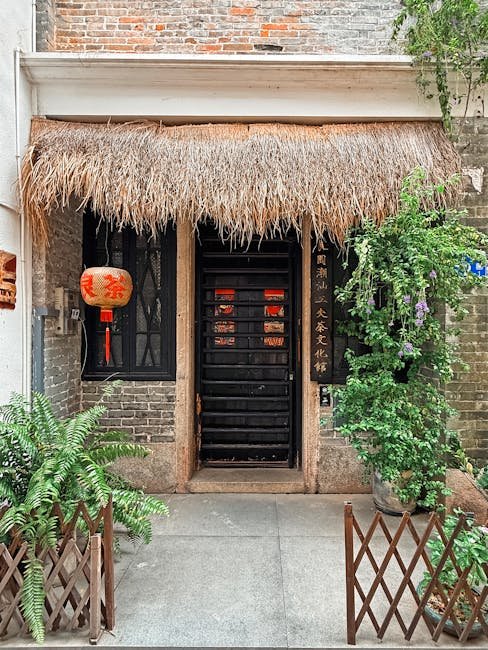
The most distinctive feature of Chuanxi architecture is the use of bamboo as a building material. In traditional construction, bamboo is used for wall framing, lattice work, and sometimes roofing. Bamboo-reinforced mud walls, known as "bamboo-wattle and daub" (竹编泥墙), are a common construction technique, providing insulation, breathability, and structural flexibility that performs well in earthquakes — an important consideration in this seismically active region.
"Chuanxi folk houses embody a profound wisdom about building in harmony with a challenging environment. The use of bamboo, the deep eaves, the open courtyards, the flexible construction — every feature is a response to the specific conditions of the Sichuan basin. This is architecture refined by centuries of experience, not architectural theory."
Layout and Social Organization
The typical Chuanxi farmhouse is organized around a central courtyard (院坝, yuan ba), which serves as the primary outdoor living space for family activities, food processing, and social gatherings. The main building faces south, containing the ancestral hall and the bedrooms of the senior generation. Side wings house younger family members, kitchens, and storage areas. Unlike the strict axial symmetry of northern courtyard houses, Chuanxi farmhouses often have more flexible, asymmetrical layouts that respond to site conditions and practical needs.
The relationship between the house and its agricultural setting is integral to Chuanxi architecture. Farmhouses are typically surrounded by bamboo groves, vegetable gardens, and fish ponds, creating a self-sufficient homestead. The buildings themselves incorporate spaces for agricultural activities — drying courtyards for harvested grain, storage lofts for tools and produce, and covered areas for livestock. This integration of dwelling and farming gives Chuanxi architecture a distinctive character that reflects the agrarian society that created it.
Preservation and Legacy
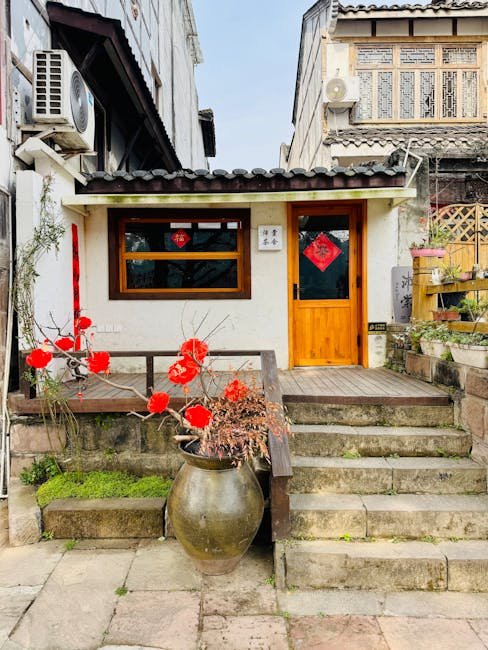
As Sichuan has modernized, many traditional Chuanxi folk houses have been replaced by concrete buildings. However, the region has also seen a growing appreciation for its vernacular architecture. Historic towns such as Huanglongxi, Luodai, and Anren preserve clusters of traditional Chuanxi buildings and have become popular tourist destinations. These towns offer visitors a glimpse of the traditional Sichuan way of life, with its characteristic architecture, street patterns, and courtyard-centered social organization.
Contemporary architects in Sichuan are finding inspiration in the traditional Chuanxi building tradition, adapting its principles of natural ventilation, flexible space, and integration with landscape to modern building types. The use of bamboo as a sustainable building material has also attracted renewed interest, with architects experimenting with engineered bamboo products that combine traditional aesthetics with modern performance standards. The legacy of Chuanxi architecture thus lives on, both in the preserved historic towns and in the work of contemporary designers who draw on its enduring wisdom.