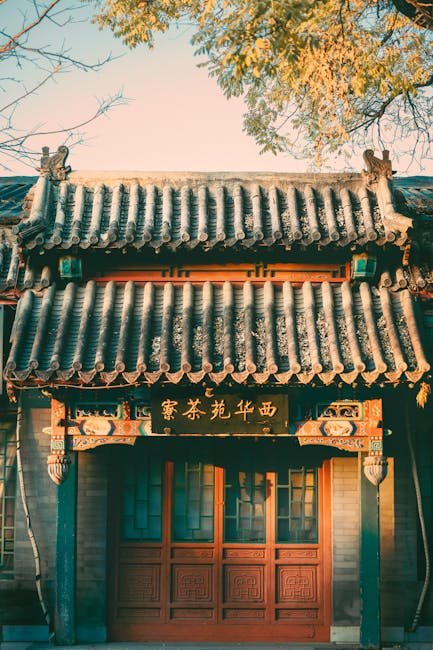
The enduring appeal of courtyard living, reimagined for the modern Chinese homebuyer.
The courtyard estate (中式别院, zhong shi bie yuan) represents a contemporary revival of China's most enduring residential tradition — the courtyard house. Drawing on the spatial principles of the classic siheyuan (四合院) and other traditional courtyard forms, modern courtyard estates reinterpret these ancient layouts with contemporary building technology, materials, and amenities. The result is a residential typology that honors Chinese architectural heritage while meeting the expectations of twenty-first-century homeowners.
The Courtyard Tradition
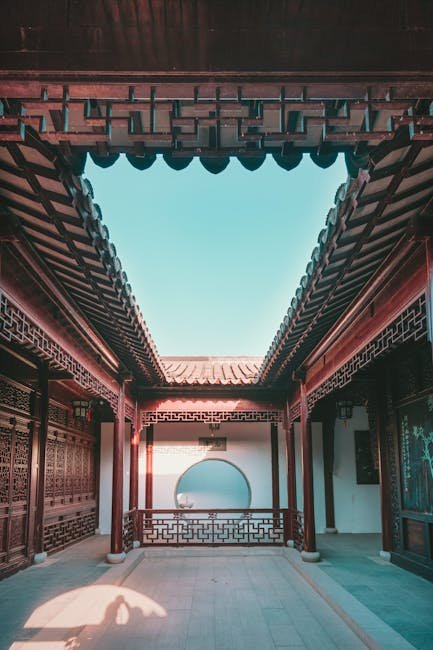
The courtyard has been the organizing principle of Chinese domestic architecture for over three thousand years. From the aristocratic compounds of the Zhou dynasty to the merchant mansions of Ming and Qing China, the courtyard house has provided Chinese families with a secure, private, and harmonious living environment. The basic layout is remarkably consistent: a walled enclosure containing buildings arranged around one or more open courtyards, with the main building facing south and secondary buildings on the east and west sides.
Traditional courtyard houses were more than just dwellings — they were microcosms of the universe, organized according to feng shui principles and Confucian hierarchy. The courtyard itself was a sacred space, open to the sky and serving as the symbolic heart of the home where family members gathered for celebrations, rituals, and daily activities. The surrounding rooms were assigned according to seniority, with the eldest generation occupying the main north building and younger generations in the side wings.
"The Chinese courtyard house is one of the most sophisticated residential typologies ever created. Its genius lies in the way it balances privacy and community, interior and exterior, hierarchy and harmony. The modern courtyard estate must capture these essential qualities while adapting to contemporary lifestyles."
Modern Courtyard Estate Design
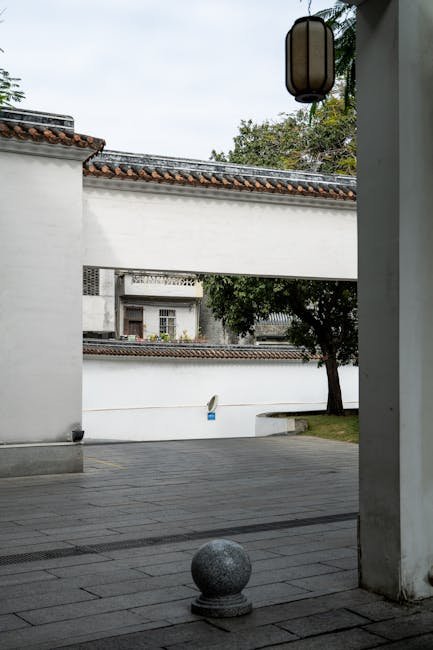
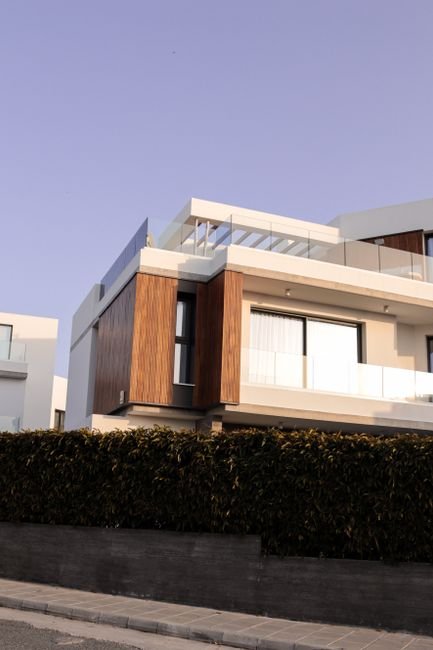
Contemporary courtyard estates reimagine the traditional layout for modern living while preserving its essential spatial qualities. The typical estate is a walled compound containing a main building and auxiliary structures arranged around a central courtyard. The architecture may be strictly traditional in style, with sloping grey-tiled roofs, whitewashed walls, and wooden lattice windows, or it may be more contemporary, using modern materials and forms while maintaining the courtyard-centered spatial organization.
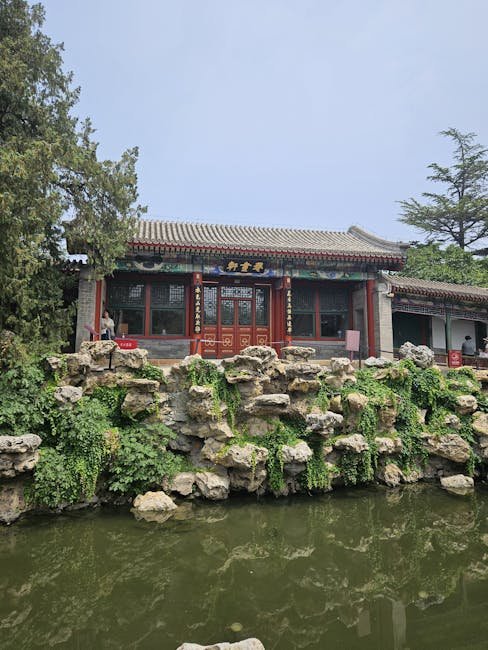
Modern courtyard estates typically range from 400 to 1,500 square meters of total floor area, with courtyard sizes varying from 50 to 300 square meters. The larger estates may contain multiple courtyards arranged along a central axis, with distinct courtyards for public reception, family living, and private retreat. Landscape design is integral to the courtyard experience, with traditional elements such as rockeries, fish ponds, bamboo groves, and paved pathways creating a microcosm of nature within the walled compound.
Contemporary Significance
The revival of courtyard estates reflects a broader cultural movement in China toward revaluing traditional architectural heritage. After decades of rapid modernization that often prioritized quantity over quality, many Chinese homebuyers are seeking homes that connect them to their cultural roots. Courtyard estates offer this connection in a tangible way, providing a living environment that embodies traditional Chinese values of family, nature, and harmony.
From an environmental perspective, courtyard estates offer significant advantages over conventional suburban housing. The courtyard microclimate provides natural cooling in summer and wind protection in winter, reducing energy consumption. The compact, walled form of the estate minimizes land consumption compared to detached villas with large gardens. The integration of landscape and architecture creates biodiversity benefits and reduces stormwater runoff. These environmental qualities align with China's current emphasis on sustainable urban development and green building practices.