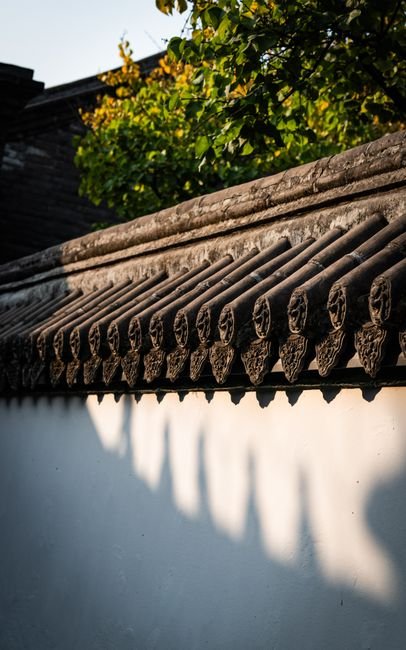
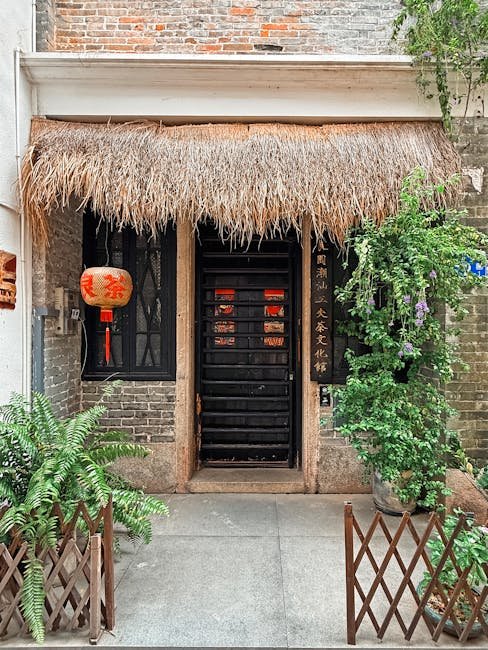
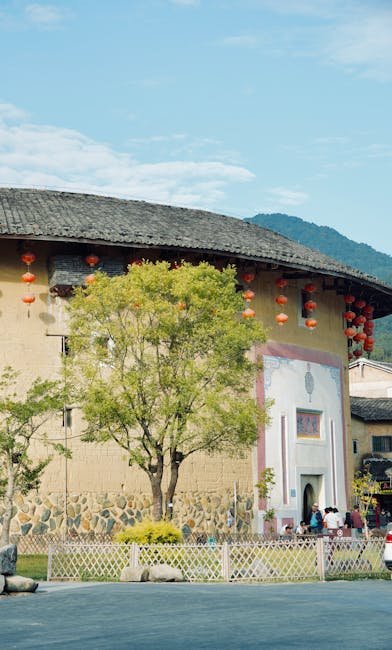
White walls, dark tiles, and soaring horse-head gables — the timeless elegance of Anhui province.
Huizhou architecture, known in Chinese as Huizhou jianzhu (徽派建筑), stands as one of China's most visually distinctive and historically significant regional architectural styles. Originating in the Huizhou region of southern Anhui province, this style flourished during the Ming (1368-1644) and Qing (1644-1912) dynasties, when the area's prosperous merchant class channeled their wealth into building exquisite ancestral halls, courtyard homes, and village complexes. The style is instantly recognizable by its stark whitewashed walls, dark grey tile roofs, and the dramatic silhouettes of horse-head gables (马头墙, ma tou qiang) that rise in stepped tiers against the sky. Some of the finest surviving examples can be found in the UNESCO World Heritage-listed villages of Hongcun and Xidi, which draw visitors from around the world to experience this living architectural heritage.
What makes Huizhou architecture so compelling is not just its visual elegance, but the way it seamlessly integrates with the natural landscape. Nestled among the green hills and misty waterways of southern Anhui, these white-walled villages appear like ink paintings come to life. The style embodies the Chinese philosophical ideal of harmony between human habitation and nature — a principle that has kept Huizhou architecture relevant for over five centuries and continues to inspire contemporary architects today.
Origins and History
The story of Huizhou architecture is inseparable from the rise of the Huizhou merchants (徽商, Hui shang), one of China's most influential regional merchant groups. During the Ming dynasty, the Huizhou region — encompassing present-day Huangshan city and surrounding areas — became a hub for trade in tea, timber, inkstones, and writing paper. The wealth generated by these merchants funded the construction of elaborate homes, ancestral halls, and village infrastructure that would define the region's architectural identity for centuries.
Unlike the imperial architecture of Beijing or the garden villas of Suzhou, Huizhou architecture was a vernacular tradition shaped by pragmatism as much as aesthetics. The merchants who commissioned these buildings were not aristocrats bound by strict sumptuary laws, but they adopted architectural features that conveyed status while respecting Confucian hierarchies. The result was a distinctive style that balanced grandeur with restraint — elaborate stone carvings and woodwork concealed behind clean, minimalist exterior walls.
By the Qing dynasty, Huizhou architecture had reached its mature form, with standardized elements that would persist well into the 20th century. The style spread beyond Anhui as Hui merchants established trading networks across China, carrying their architectural traditions to Jiangxi, Zhejiang, and even parts of Jiangsu. Today, the most celebrated examples remain in the original Huizhou heartland, where entire villages have been preserved as living museums of Ming-Qing vernacular architecture. The villages of Hongcun and Xidi were inscribed as UNESCO World Heritage sites in 2000, recognizing their exceptional preservation of this architectural tradition.
"Huizhou architecture represents the pinnacle of Chinese vernacular building — a mature tradition where every element, from the sweeping horse-head gable to the smallest wood-carved bracket, serves both practical and symbolic purpose. These villages are not just buildings; they are three-dimensional expressions of a philosophical worldview."
Architectural Features
Huizhou architecture is defined by a remarkably consistent set of design principles and construction techniques that give the style its unmistakable character. At its core is the courtyard-centered layout (合院, he yuan), similar to northern Chinese courtyard houses but adapted for the hilly, water-rich terrain of southern Anhui. The typical Huizhou home is organized around one or more rectangular courtyards, with buildings arranged symmetrically along a north-south axis. The main hall faces south to capture sunlight and favorable feng shui energy, while side wings house bedrooms and service areas.
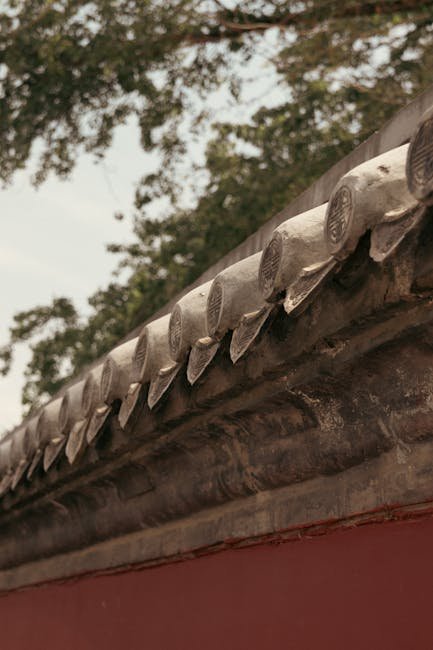
The whitewashed exterior walls are perhaps the most famous feature of Huizhou architecture. These walls are not purely decorative — the white lime plaster protects the underlying brick or rammed earth from the region's heavy rainfall and high humidity. Over time, the plaster weathers beautifully, developing subtle patches of moss and staining that give centuries-old villages their painterly quality. The dark grey roofing tiles, made from local fired clay, are laid in overlapping rows with a gentle curve that channels rainwater efficiently and provides natural insulation against both summer heat and winter cold.
Wood carving (木雕, mu diao), brick carving (砖雕, zhuan diao), and stone carving (石雕, shi diao) are the three decorative arts that elevate Huizhou architecture from mere building to high art. Interior beams, door frames, window lattices, and ancestral hall facades are adorned with intricate carvings depicting scenes from Chinese opera, mythology, daily life, and auspicious symbols. These carvings are not superficial ornamentation — they carried deep social meaning, displaying the owner's wealth, cultural refinement, and family values to all who entered.
The Courtyard as Living Space
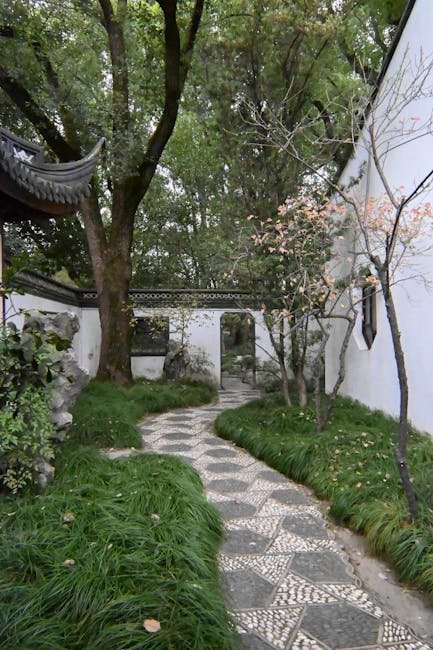
The courtyard (庭院, ting yuan) is the heart of every Huizhou home. Unlike the large open courtyards of Beijing's siheyuan, Huizhou courtyards are more intimate — often long and narrow, designed to admit light and collect rainwater while providing privacy from neighbors. A stone-paved path leads from the entrance gate to the main hall, often passing by a small fish pond or rockery that brings nature into the domestic realm. The courtyard serves as an outdoor room for family gatherings, children's play, and the display of potted plants and penjing (Chinese bonsai). In ancestral halls, the courtyard takes on a ceremonial function, providing space for clan members to assemble during festivals and rituals.
Horse-Head Gables (马头墙)
The single most iconic element of Huizhou architecture is the horse-head gable (马头墙, ma tou qiang), also known as a fire wall or wind wall. These stepped gables rise vertically above the roof line, typically in a series of two to five ascending tiers that resemble the profile of a horse's head in motion. The number of tiers was a status symbol — wealthier families could build higher gables with more elaborate decoration, while commoners were restricted to simpler versions.
The practical origin of horse-head gables is fire prevention. In the densely packed villages of Anhui, where buildings were constructed close together with shared walls, a fire in one home could quickly engulf an entire neighborhood. The horse-head gables act as fire barriers, rising above the roof to prevent flames from spreading laterally from one building to the next. This clever design feature proved so effective that it became a defining aesthetic element, copied throughout the region long after its original purpose was understood.
Beyond their practical function, horse-head gables carry deep symbolic meaning. The horse is an auspicious animal in Chinese culture, representing speed, perseverance, and success. The upward-reaching profile of the gable was believed to channel positive energy (qi) and protect the household from evil spirits. Each tier of the gable has a small roof of its own, finished with dark tiles and often adorned with carved ornaments at the ridge ends. The gable ends are sometimes painted with white outlines or decorative patterns that highlight their silhouette against the sky.
In the misty mornings of Anhui's mountainous landscape, the horse-head gables create a visual rhythm that has been compared to the brushstrokes of a traditional ink wash painting. This interplay of solid white forms against soft gray atmosphere is one of the most photographed architectural scenes in China, and it powerfully evokes the poetic sensibility that permeates Huizhou culture.
Interior Design and Living Traditions
Stepping inside a Huizhou home reveals a world of refined craftsmanship and carefully ordered domestic life. The main hall (厅堂, ting tang) is the most important interior space — a high-ceilinged room facing the courtyard, used for receiving guests, conducting family business, and displaying ancestral tablets. The hall is furnished with a long altar table, two armchairs for the elders, and scroll paintings hanging on the back wall. Above the altar hangs a calligraphy scroll or painting, flanked by couplets expressing the family's values and aspirations.
The interior woodwork of a Huizhou house is extraordinary. Beams, columns, window frames, and partition screens are carved with scenes from nature and classical literature. The "three carvings" tradition (wood, brick, and stone) reaches its highest expression in the ancestral halls of wealthy clans, where entire facades are covered in intricate relief carvings. These carvings served as a visual encyclopedia of Chinese culture — each scene tells a story, each motif carries an auspicious meaning, and the cumulative effect is a space that educates and inspires while delighting the eye.
Natural lighting is carefully managed. The courtyard provides the primary light source, while paper-lattice windows (花窗, hua chuang) filter sunlight into geometric patterns that shift throughout the day. Rooms are arranged to maximize southern exposure, with deep eaves providing shade during summer and allowing low winter sun to penetrate. This passive solar design, refined over centuries, kept homes comfortable year-round without mechanical systems — a lesson in sustainable architecture that resonates strongly with modern environmental concerns.
Furnishings in Huizhou homes were typically made from local mahogany or nanmu wood, with simple, elegant lines that complement the architectural setting. Ming-style rosewood chairs, rectangular tables, and lacquered screens created interiors that felt both dignified and welcoming. Unlike the opulent interiors of imperial palaces, Huizhou interiors emphasized scholarly refinement — calligraphy, painting, and藏书 (book collecting) were the marks of a cultured household, displayed prominently in the main hall for all to see.
"To walk through a Huizhou village is to walk through a living museum of Ming and Qing dynasty life. Every carved beam, every courtyard, every horse-head gable tells a story of merchant prosperity, Confucian family values, and an unbroken artistic tradition that continues to shape Chinese architectural identity."
Modern Revival and Contemporary Relevance
In recent decades, Huizhou architecture has experienced a remarkable revival as Chinese architects and homeowners rediscover the beauty and wisdom of this regional tradition. The preservation of historic villages like Hongcun and Xidi has not only protected irreplaceable cultural heritage but also created a blueprint for how traditional architecture can remain relevant in the modern world. These villages attract millions of visitors annually, inspiring a new generation of architects to study and reinterpret Huizhou design principles.
Contemporary architects are finding innovative ways to adapt Huizhou elements for modern buildings. The white-walled, dark-tiled aesthetic appears in luxury hotels, cultural centers, and private homes throughout China, particularly in Anhui and neighboring provinces. The horse-head gable has been abstracted into modernist forms, appearing as a decorative motif on high-rise facades and public buildings. At the same time, the environmental wisdom of Huizhou architecture — natural ventilation, passive solar design, rainwater collection, and the use of local materials — is increasingly recognized as a model for sustainable building practice.
The Huizhou style has also gained international recognition. Exhibitions of Huizhou architecture have been held at museums in Europe and North America, and Western architects have begun incorporating elements of the style into their work. The principles of courtyard living, integration with nature, and the use of natural materials transcend cultural boundaries and speak to universal human needs for shelter, beauty, and connection to place. As the world grapples with questions of sustainable development and cultural identity, Huizhou architecture offers timeless lessons that are as relevant today as they were five centuries ago.
For anyone interested in Chinese architecture, a visit to the Huizhou region is an essential pilgrimage. The villages of Hongcun and Xidi are the most famous destinations, but equally rewarding are the lesser-known settlements of Nanping, Chengkan, and Tangmo, where the crowds are thinner and the architecture is no less spectacular. Whether you are an architect, a historian, or simply someone who appreciates beauty, the white walls and dark tiles of Huizhou will leave an indelible impression.